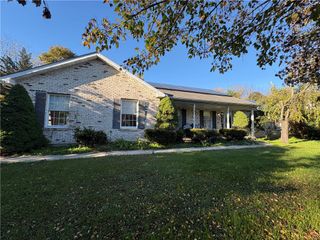
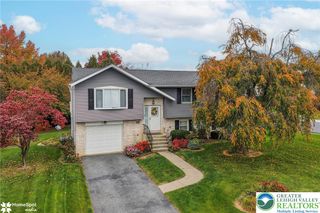
1943 Pierce Drive, South Whitehall Twp, PA 18052
- 4 beds |
- 2 baths |
- 1,848 sqft
 Single-Family Home
 Built in 1984
 0.26acre lot
 2 car garage
 $262/sqft
 Listed 6 days ago
Property Description
Beautifully updated 4BR/2BA bi-level home in a quiet Whitehall Township neighborhood within the top-rated Parkland School District! Step inside to a sun-drenched, open-concept living/dining area with newer hardwood floors, a stunning kitchen with modern appliances, beautiful cabinetry, gleaming countertops, and peninsula seating with a convenient under-counter beverage fridge. Three spacious bedrooms and a recently redone full bath complete the upper level. The lower level features sleek porcelain tile flooring throughout a private 4th bedroom, a completely redone second full bath with a walk-in shower, and a dedicated laundry room. This level flows effortlessly into an inviting, cozy family room that serves as the perfect space for movie nights or relaxation. The ultimate summer hangout is just outside the sliding glass doors as family and friends enjoy late nights on a very spacious deck or daytime swimming parties in the perfectly situated inground pool with a newer liner and peaceful views of the surrounding nature and the ballpark. The property also features a versatile 2-car garage uniquely equipped with its own kitchenette, perfect for pool parties and outdoor entertaining. Complete with central heat and A/C, this warm, modern, move-in-ready home offers the perfect parkside lifestyle. Schedule your tour today!
- Listing Status:
- Active
- Data Last Updated:
- November 19, 2026 at 5:26AM
- Listing Office:
- Harvey Z Raad Real Estate : (610) 433-5551
- MLS ID:
- 787664
- General: DeckFenceFire PitPoolPorchPatioShedShed(s)
- Style: Bi-Level
- Other Structures: Shed(s)
- Pool: In Ground
- Parking: AttachedBuilt InDrivewayGarageOff StreetOn StreetGarage Door Opener
- Roofing: AsphaltFiberglass
- General: Aluminum SidingBrickOtherStoneVinyl SidingWood Siding2BasementSlab
- Road/Access: Public Road
- Originating MLS: HIGH_LHI
- School District: Parkland
- County: Lehigh
- Zoning: R-4-Medium Density Reside549709860410 1
- View: PanoramicView
- Fencing: Yard Fenced
- Utilities: Cable Available200+ Amp ServiceCircuit Breakers
- Water: Public
- Sewer: Public Sewer
- Source: HIGH_LHI
- Ownership: Fee Simple
This listing courtesy of Harvey Z Raad Real Estate
Monthly Payment
- Principal & Interest $
- Property Taxes $
- Home Insurance $
- VA Funding Fee $

 New - 2 days ago