3453 TREXLER BLVD, Allentown, PA 18104
- 3 beds |
- 2 baths |
- 3,410 sqft
 Single-Family Home
  Built in 1955
  0.32acre lot
 2 car garage
  $176/sqft
  Listed 12 days ago
Property Description
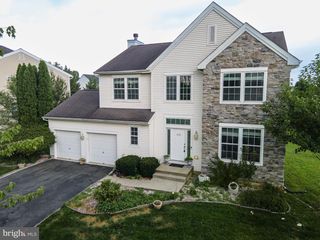
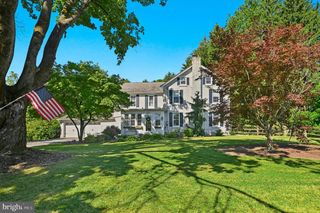
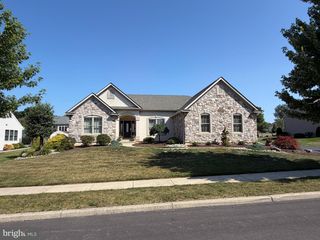
Welcome to this impressive Ranch home in the highly desirable Parkland School District, offering 2,696 square feet of above-grade finished living area plus an additional 714 finished square feet in the lower level. The large kitchen features abundant cabinetry and an oversized center island and opens to the living and dining area with a cozy stone fireplace. The family room features a vaulted ceiling and skylights that bring in plenty of natural light. Hardwood and ceramic tile flooring enhance portions of the home. The primary suite offers a generously sized bedroom, private bath, and walk-in closet. Downstairs, the finished recreation room provides additional room for entertaining, hobbies, a game room, or home gym. Outside, enjoy a fenced backyard with an inground pool, while the front of the home offers attractive views overlooking the golf course. Natural gas heat, central air, and an attached 2-car garage add comfort and convenience. With its generous floor plan, desirable amenities, and great Parkland School District location, this distinctive Ranch is ready to welcome its next owner.
- Listing Status:
- Active
- Data Last Updated:
- September 24, 2026 at 7:17AM
- Listing Office:
- Howard Hanna The Frederick Group : 6103980411
- Listing Agent:
- Randall L Beitler : 6103939629
- MLS ID:
- PALH2016864

- General: Above GradeBelow Grade
- Style: Ranch/Rambler
- Pool: ConcreteIn ground
- Roofing: Architectural ShingleAsphalt
- Windows: Casement
- General: BrickWood Siding1Concrete Perimeter
- Originating MLS: BRIGHT_MAIN
- School District: PARKLAND
- County: LEHIGH-PA
- Zoning: R-3548720805788-00001
- View: Golf Course
- Fencing: Wood
- Utilities: Cable tvNatural gas availableSewer availableWater available200 amp service
- Water: Public
- Sewer: Public Sewer
- Source: BRIGHT_MAIN
This listing courtesy of Randall L Beitler , Howard Hanna The Frederick Group
Monthly Payment
- Principal & Interest $
- Property Taxes $
- Home Insurance $
- VA Funding Fee $