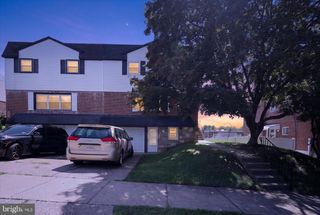
1707 MCNELIS DR, Southampton, PA 18966
- 3 beds |
- 3 baths |
- 1,810 sqft
 Town Home
 Built in 1986
 3,049sqft lot
 1 car garage
 $249/sqft
 Listed 1 month ago
Property Description
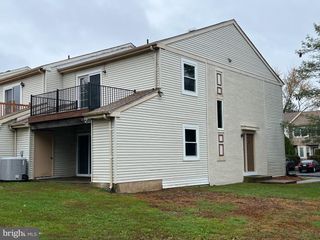
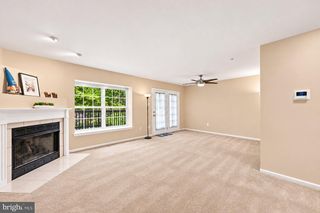
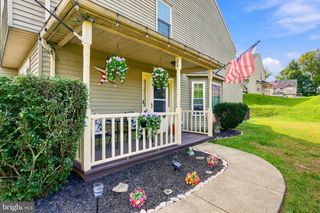
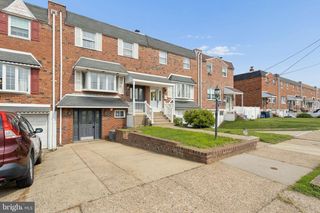
Discover the charm of this beautifully maintained 3 bedroom, 2 1/2 bath Colonial townhouse in the desirable Huntingdon Brook community. With 1,810 sq. ft. of thoughtfully designed living space, this home is perfect for those seeking comfort and style. Step inside to find a warm and inviting atmosphere, featuring elegant crown moldings and carpeting that enhance the cozy family room, ideal for creating lasting memories. The eat-in kitchen boasts stainless steel appliances, including a built-in microwave and dishwasher, making meal prep a breeze. Enjoy casual dining in the breakfast area or host dinner parties in the spacious dining area. This home offers three generous bedrooms, including a master suite with a walk-in closet and a luxurious bathroom featuring both a stall shower and a bathtub. There is an additional full hall bath on the 2nd floor. Convenience is key with an additional half bath for guests and 2nd floor laundry. Additional features: Freshly painted, new garage door (2025), new windows and sliding glass door (2019), new roof (Sept. 2026) Outside, the community amenities are a true highlight. Take a refreshing dip in the fenced, in-ground pool or enjoy a game of tennis on the courts. The association takes care of common area maintenance and lawn care, allowing you to spend more time enjoying your surroundings. With an attached garage and driveway parking, your vehicles will always have a home. This townhouse is not just a place to live; it's a lifestyle. Don't miss your chance to make it yours! *****Fireplace is currently non-operational but can be converted back into a functioning fireplace.*****
- Listing Status:
- Active
- Date Added:
- October 26, 2026
- Data Last Updated:
- November 19, 2026 at 7:18AM
- Listing Office:
- Del Val Realty & Property Management : 4843283282
- Listing Agent:
- Patricia M. Bailey-Blucas : 6099545279
- MLS ID:
- PABU2132292

- General: Above GradeBelow Grade
- Style: Colonial
- General: Frame2Concrete Perimeter
- HOA Amenities: Common GroundsPool - OutdoorTennis CourtsCommon Area MaintenanceExt Bldg MaintLawn Maintenance295.0Monthly
- Originating MLS: BRIGHT_MAIN
- School District: CENTENNIAL
- County: BUCKS-PA
- Zoning: R448-025-194
- Water: Public
- Sewer: Public Sewer
- Source: BRIGHT_MAIN
- Exclusions: WasherDryer
This listing courtesy of Patricia M. Bailey-Blucas , Del Val Realty & Property Management
Monthly Payment
- Principal & Interest $
- Property Taxes $
- Home Insurance $
- VA Funding Fee $