514 JASON DR, Southampton, PA 18966
- 3 beds |
- 3 baths |
- 1,945 sqft
 Town Home
 Built in 1996
 2,614sqft lot
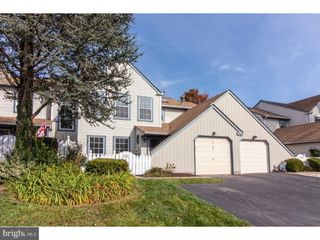
 1 car garage
 $249/sqft
 Listed 1 month ago
Property Description
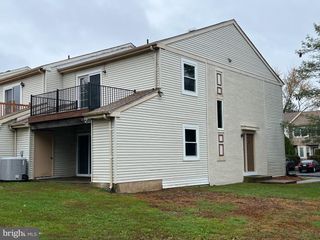
Welcome to 514 Jason Drive in the desirable Clusters of Gravel Hill community in Southampton! This well-maintained home offers 3 bedrooms, 2.5 baths, approximately 1,945 square feet of living space, and a finished walk-out basement. The main level features an eat-in kitchen with ample cabinetry, a spacious family room with a gas fireplace, and a dining area. Double doors open to an oversized deck, creating an inviting setting for outdoor dining and entertaining. Upstairs, the generous primary suite includes a spacious walk-in closet and a private bathroom. Two additional spacious bedrooms and a full hall bathroom complete the second floor. The fully finished walk-out basement, equipped with a projection screen, provides flexible space for movie nights, recreation, or a home office. Step outside to a patio and secluded backyard for additional outdoor enjoyment. Additional features include recessed lighting throughout, a tankless water heater, an attic ventilation fan, and a water softener. Conveniently located near shopping, dining, parks, and major roadways, this Bucks County home offers comfortable living with easy access to everyday amenities. Schedule your showing today!
- Listing Status:
- Active
- Data Last Updated:
- November 19, 2026 at 7:18AM
- Listing Office:
- RE/MAX Preferred - Cherry Hill : 8566162626
- Listing Agent:
- Cecily Cao : 2679843745
- MLS ID:
- PABU2133990

- General: Above GradeBelow Grade
- Style: OtherContemporary
- Roofing: Shingle
- General: Frame2Concrete Perimeter
- HOA Amenities: Common GroundsAll Ground FeeCommon Area MaintenanceLawn MaintenanceSnow Removal145.0Monthly
- Originating MLS: BRIGHT_MAIN
- School District: CENTENNIAL
- County: BUCKS-PA
- Zoning: C148-024-049-009
- Utilities: Sewer availableWater availableNatural gas availableElectric available
- Water: Public
- Sewer: Public Sewer
- Source: BRIGHT_MAIN
This listing courtesy of Cecily Cao , RE/MAX Preferred - Cherry Hill
Monthly Payment
- Principal & Interest $
- Property Taxes $
- Home Insurance $
- VA Funding Fee $