178 CLOVER CIR, Southampton, PA 18966
- 3 beds |
- 2 baths |
- 1,184 sqft
 Single-Family Home
 Built in 1954
 0.46acre lot
 1 car garage
 $448/sqft
 Listed 20 days ago
Property Description
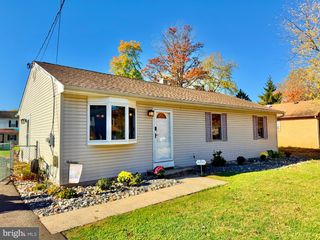
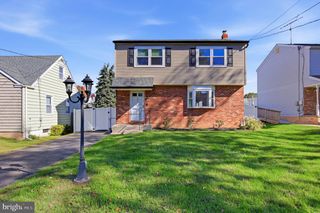
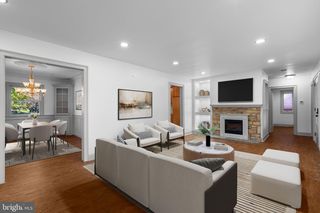
Be the first to see this over improved, impeccably maintained 3 bedroom ranch house with one car garage located on a corner property in Casey Hills!! Walk through the front door to the large living room with real hardwood flooring, casement windows allowing plenty of sunlight. The island kitchen has beautiful honey maple cabinets, recessed & under cabinet lighting with a new dishwasher and microwave. Walk out the kitchen door to a cozy sunroom and out to a small deck. The three bedrooms include ceiling fans, recessed lighting and crown molding. There is a full bath and also a powder room have recently been remolded and in excellent condition. The basement is fully finished, carpeted and is great space for entertaining or a game room. Also, there is plenty of space for a 4th bedroom or office and a bathroom. There is a full attic for additional storage that is accessed through the garage. Other items include: a whole house attic fan, water softener system, reverse osmosis system with a separate kitchen sink and water filter. Also included in the sale is a 8X15 double entrance Lifetime Shed along with a well maintained John Deere D110 riding mower with low hours. Make your appointment today-this home will not last!!
- Listing Status:
- Active
- Data Last Updated:
- November 19, 2026 at 7:18AM
- Listing Office:
- RE/MAX 2000 : 2156982000
- Listing Agent:
- Joseph F Gioia Sr. : 2156982000
- MLS ID:
- PABU2134626

- General: Above GradeBelow Grade
- Style: Ranch/Rambler
- Other Structures: RoofPorchPatio
- Parking: Asphalt Driveway
- Roofing: Shingle
- Windows: Bay bowReplacementScreens
- General: Frame1Block
- Originating MLS: BRIGHT_MAIN
- School District: CENTENNIAL
- County: BUCKS-PA
- Zoning: R248-001-043
- Fencing: DecorativeFullyVinyl
- Utilities: 100 amp serviceCircuit breakers
- Water: Public
- Sewer: Public Sewer
- Source: BRIGHT_MAIN
This listing courtesy of Joseph F Gioia Sr. , RE/MAX 2000
Monthly Payment
- Principal & Interest $
- Property Taxes $
- Home Insurance $
- VA Funding Fee $