3901 POTTERS PL, Southampton, PA 18966
- 2 beds |
- 3 baths |
- 3,013 sqft
 Town Home
  Built in 1987
  —— sqft lot
  1 car garage
  $183/sqft
  Listed 5 days ago
Property Description
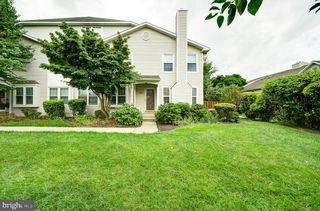
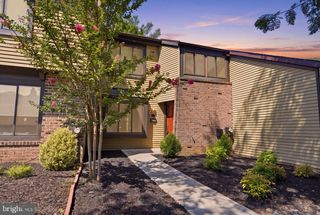
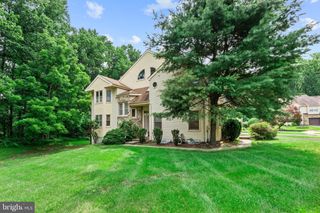
Nestled in a serene setting, this exquisite Cape Cod townhouse offers a harmonious blend of luxury and comfort. This home is perfect for those seeking an elevated lifestyle. The property boasts a fully finished, with daylight access, sliding glass doors to outside providing ample room for relaxation or entertainment. As you step inside, the warmth of the inviting fireplace beckons, creating a cozy atmosphere for gatherings or quiet evenings. The scenic vistas and lush trees surrounding the home enhance the tranquil ambiance, making it a perfect retreat from the hustle and bustle of everyday life. The exterior features a charming combination of frame, vinyl siding, and stone, exuding timeless elegance. An attached garage and additional driveway parking ensure convenience for you and your guests. This property is not just a home; it's a lifestyle. Enjoy the peace of mind that comes with a well-maintained residence, where every detail has been considered for your comfort. Whether you're sipping coffee on the deck or hosting friends in the spacious living areas, this townhouse invites you to create lasting memories in a setting that feels like a private sanctuary. Experience the perfect blend of luxury and nature in this stunning property, where every day feels like a getaway. Clarification the main and upper level is over 1800 square feet while legal shows 3100 square feet includes walk out finished basement. Association dues are paid monthly and different quarterly BUT the TOTAL ANNUAL dues of 4236. includes both monthly and quarterly. One of a handful of these homes with basement and very PRIVATE back viewing treed open lot! Don't let this one get away!
- Listing Status:
- Active
- Date Added:
- September 20, 2026
- Data Last Updated:
- September 23, 2026 at 10:17PM
- Listing Office:
- Homestarr Realty : 2153555565
- Listing Agent:
- Suzanne SUZANNE Katits : 2153555565
- MLS ID:
- PABU2130990

- General: Above GradeBelow Grade
- Style: Cape Cod
- Roofing: Asbestos Shingle
- General: FrameStoneVinyl Siding1.5Concrete Perimeter
- HOA Amenities: Basketball CourtsClub HouseCommon GroundsPool - OutdoorTennis CourtsTot Lots/PlaygroundCommon Area MaintenanceLawn MaintenanceManagementPool(s)0.0Unknown
- Originating MLS: BRIGHT_MAIN
- School District: COUNCIL ROCK
- County: BUCKS-PA
- Zoning: R331-036-360-013-049
- View: Scenic VistaTrees/Woods
- Utilities: Cable tv availableElectric available100 amp service
- Water: Public
- Sewer: Public Sewer
- Source: BRIGHT_MAIN
This listing courtesy of Suzanne SUZANNE Katits , Homestarr Realty
Monthly Payment
- Principal & Interest $
- Property Taxes $
- Home Insurance $
- VA Funding Fee $