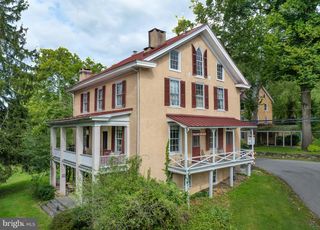
620 PUGHTOWN RD, Spring City, PA 19475
- 4 beds |
- 4 baths |
- 3,448 sqft
 Single-Family Home
 Built in 2017
 2.7acre lot
 3 car garage
 $261/sqft
 Listed 1 month ago
Property Description
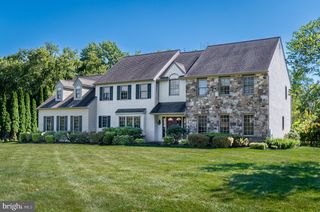
Your private Chester County retreat awaits! Set on 2.7 picturesque acres with peaceful views toward French Creek and a protected neighboring horse farm, 620 Pughtown Road offers nearly 5,000 square feet of living space, a first-floor primary suite, salt water in-ground pool, finished lower level, and the space and privacy that are increasingly hard to find. Built in 2017 by Rotelle, this 4-bedroom, 3.5-bath home features bright, inviting living spaces, a spacious kitchen designed for entertaining, and energy-efficient geothermal heating and cooling. The finished lower level adds exceptional versatility with a fifth bedroom, full bathroom, and changing room, with French doors opening directly to a stone courtyard and access to the pool area. Outside, enjoy your own fully fenced in private oasis featuring an in-ground pool, stone fire pit with built-in gas line, expansive yard, open pasture, and picturesque views of horses and the surrounding countryside. The generous 2.7-acre lot also offers exciting potential for future expansion, including an accessory barn, pole building, or other improvements, subject to township zoning and approvals. Located in the Owen J. Roberts School District in East Vincent Township and convenient to Spring City, Phoenixville, and surrounding Chester County destinations, this property offers an exceptional combination of modern living, acreage, privacy, and outdoor lifestyle.
- Listing Status:
- Active
- Date Added:
- October 10, 2026
- Data Last Updated:
- November 19, 2026 at 6:16AM
- Listing Office:
- EXP Realty, LLC : 8883977352
- Listing Agent:
- Blake Haas : 5702944773
- MLS ID:
- PACT2137158

- General: Above GradeBelow Grade
- Style: Colonial
- Pool: In ground
- General: Vinyl SidingAluminum Siding2Concrete Perimeter
- Originating MLS: BRIGHT_MAIN
- School District: OWEN J ROBERTS
- County: CHESTER-PA
- Zoning: RESIDENTIAL21-03 -0023
- Utilities: 200 amp service
- Water: Well
- Sewer: On Site Septic
- Source: BRIGHT_MAIN
- Exclusions: Pool Table is Negotiable
This listing courtesy of Blake Haas , EXP Realty, LLC
Monthly Payment
- Principal & Interest $
- Property Taxes $
- Home Insurance $
- VA Funding Fee $

 New - 1 day ago