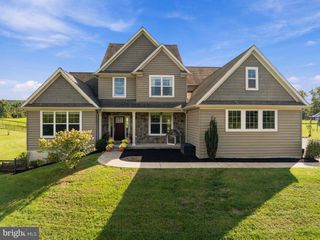
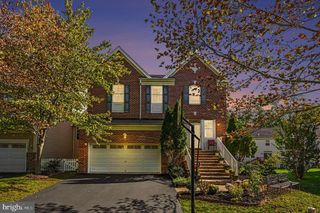
26 BARRINGTON LN, Chester Springs, PA 19425
- 4 beds |
- 3 baths |
- 4,129 sqft
 Single-Family Home
 Built in 1995
 0.92acre lot
 3 car garage
 $223/sqft
 Listed 1 day ago
Property Description
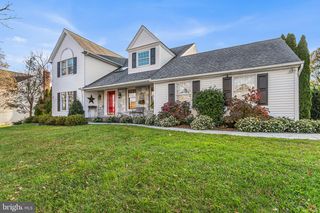
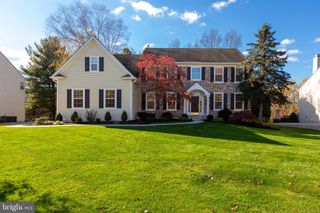
Welcome to 26 Barrington Lane, nestled on a quiet cul-de-sac in the heart of Chester Springs within the highly desired West Vincent Township. This spacious, well-maintained 4/5-bedroom, 2.5-bath home with an attached 3-car garage sits on a level, 0.92-acre fenced lot with an above-ground electric dog fence. The property backs to approximately 12.8 acres of preserved open space, offering a wonderful sense of privacy. The home includes all-new windows as of 2026, along with a stucco report from 9/16/26 showing positive results (available in the MLS document attachments). The main floor of the 4,129 square foot home features hardwood floors and crown molding, a bright two-story foyer and great room with a masonry fireplace, large eat-in kitchen, formal dining room, living room, office space, laundry room with utility sink, and half bath. Sliding doors from the kitchen and a door from the great room provide access to the TimberTech deck and scenic backyard. Upstairs, access the bedrooms via the foyer staircase or a private second staircase from the kitchen. The sun-drenched primary suite features a tray ceiling, two walk-in closets, and a full bath with a jetted tub, separate shower, and double vanity. A bridge overlooking the great room separates the primary suite from three additional bedrooms and an optional fifth bedroom or additional living space with separate HVAC. The large unfinished basement and oversized 3-car garage offer ample storage and flexibility. This home is a wonderful opportunity to enjoy the best of Chester Springs living!
- Listing Status:
- Active
- Date Added:
- November 18, 2026
- Data Last Updated:
- November 19, 2026 at 5:19AM
- Listing Office:
- James A Cochrane Inc : 6104696100
- Listing Agent:
- William Cochrane : 6104764779
- MLS ID:
- PACT2139762

- General: Above GradeBelow Grade
- Style: Traditional
- Other Structures: Deck
- Roofing: PitchedShingle
- General: StuccoWood SidingStoneShingle Siding2Concrete Perimeter
- HOA Amenities: Common Area Maintenance175.0Annually
- Originating MLS: BRIGHT_MAIN
- School District: OWEN J ROBERTS
- County: CHESTER-PA
- Zoning: R225-07 -0152
- Fencing: Other
- Utilities: 200 amp service
- Water: Community
- Sewer: Public Sewer
- Source: BRIGHT_MAIN
This listing courtesy of William Cochrane , James A Cochrane Inc
Monthly Payment
- Principal & Interest $
- Property Taxes $
- Home Insurance $
- VA Funding Fee $