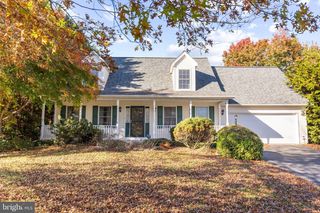
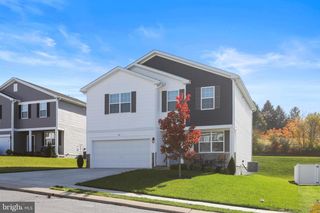
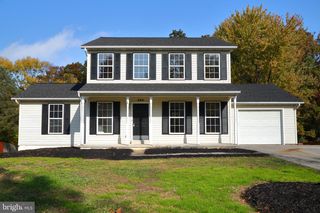
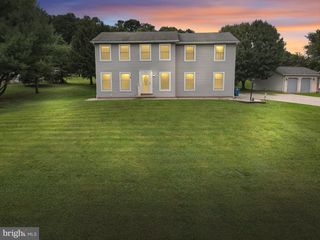
1452 KRAFTS MILL RD, Spring Grove, PA 17362
- 4 beds |
- 4 baths |
- 2,359 sqft
 Single-Family Home
 Built in 1985
 1.21acre lot
 —— car garage
 $203/sqft
 Listed 1 month ago
Property Description
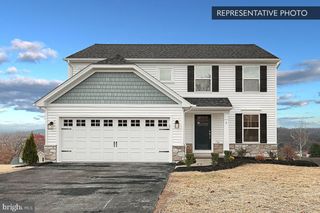
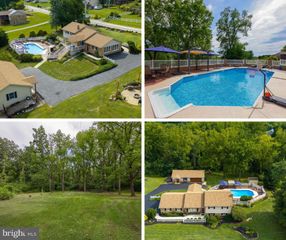
1.21 Acres in Spring Grove School District. This amazing Southern salt box, 4 bedrooms, includes primary bath and bedroom on the main level with cathedral ceiling, cedar beams, walk in closet and sliding door to patio area. The main level includes laundry area by the primary bedroom. The kitchen/ dining combination includes lots of new kitchen cabinets with soft close doors and dovetailed drawers, a deep double stainless sink with window work view, all highlighted by tile backsplash and under cabinet lighting. There is a 27” x 65” center work island with lots of extra storage and all kitchen countertops are Quartz. The 11’ 8” x 17’ living room with ½ bath leads to a large 8’ x 28’ covered front porch with Trex deck and aluminum railing. The 2nd level includes 3 bedrooms all with closets and a full bath. There is new LVP flooring, new doors and Viwinco tilt in windows throughout for easy cleaning. The lower level is all finished and includes a 10’8” x 20’ room with roughed plumbing and a 14’6” x 16’6” large flex room with a full bath and walkout lower level to an 8’ x 28’ covered patio area. This home includes other features such as an architectural roof, new exterior siding, a 200-amp electric panel box, there is a custom built 10’ x 18’ 1½ story shed with electric and a concrete floor. The side entrance porch is 3’6” x 11’. Items included with the sale of the house include: Stainless appliances- Refrigerator, electric range/oven, built in microwave, built in dishwasher and Wi-Fi thermostat.
- Listing Status:
- Active
- Data Last Updated:
- November 19, 2026 at 7:18AM
- Listing Office:
- RE/MAX Quality Service, Inc. : 7176325111
- Listing Agent:
- Randy Hilker : 7174517795
- MLS ID:
- PAYK2112894

- General: Above GradeBelow Grade
- Style: Salt Box
- Other Structures: PorchPatio
- Parking: Paved Parking
- Roofing: Architectural Shingle
- Windows: Double hungInsulated
- General: Stick BuiltVinyl Siding2.5Block
- Originating MLS: BRIGHT_MAIN
- School District: SPRING GROVE AREA
- County: YORK-PA
- Zoning: AP- AGRIC. PROTECTION40-000-DF-0060-M0-00000
- View: StreetTrees/Woods
- Utilities: 200 amp service
- Water: Well
- Sewer: On Site Septic
- Source: BRIGHT_MAIN
This listing courtesy of Randy Hilker , RE/MAX Quality Service, Inc.
Monthly Payment
- Principal & Interest $
- Property Taxes $
- Home Insurance $
- VA Funding Fee $