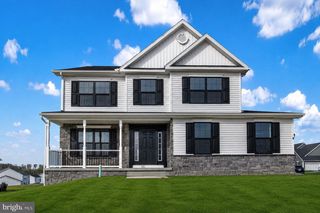
4800 ZEIGLERS CHURCH RD, Spring Grove, PA 17362
- 3 beds |
- 3 baths |
- 2,413 sqft
 Single-Family Home
 Built in 1984
 2.53acre lot
 6 car garage
 $224/sqft
 Listed 3 months ago
Property Description
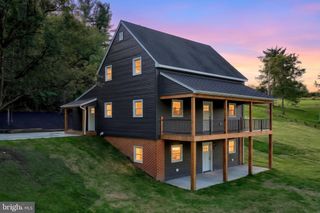
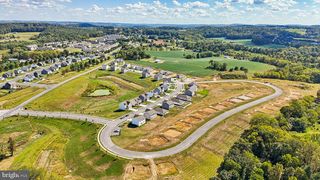
WOW! An amazing opportunity to own a home with an incredible array of outdoor amenities, all set on 2+ private acres. The property features an inground swimming pool surrounded by a spacious pool deck, a firepit area with solar lighting, and beautifully landscaped grounds with mature trees and plenty of open space. A 40’ x 20’ climate-controlled garage/workshop provides excellent space for vehicles, hobbies, or projects, while the additional 33’ x 20’ outbuilding offers even more room for storage or equipment. Inside, the home features a bright and open layout with generous living space. Upon entry, you’ll find an inviting family room that flows seamlessly into the kitchen and dining areas, creating an ideal setting for everyday living and entertaining. Gorgeous engineered hardwood flooring runs throughout most of the main living areas. The upper level includes a spacious primary suite, two additional bedrooms, and a full guest bathroom. The lower level provides even more finished living space with a cozy den highlighted by a wood-burning fireplace, an additional recreation area, powder room, and convenient laundry room. With its combination of indoor living space, private acreage, pool, multiple outbuildings, and fantastic outdoor entertaining areas, this property truly has something for everyone.
- Listing Status:
- Active
- Data Last Updated:
- November 19, 2026 at 7:18AM
- Listing Office:
- Keller Williams Keystone Realty : 7177555599
- Listing Agent:
- Adam W Flinchbaugh : 7172887766
- MLS ID:
- PAYK2110358

- General: Extensive HardscapeExterior LightingOutbuilding(s)Above GradeBelow Grade
- Style: Split Level
- Other Structures: PorchDeckPatio
- Pool: In ground
- Roofing: Architectural Shingle
- General: FrameMasonry2Block
- Originating MLS: BRIGHT_MAIN
- School District: SPRING GROVE AREA
- County: YORK-PA
- Zoning: AG40-000-EG-0079-C0-00000
- View: PanoramicPastureScenic VistaTrees/Woods
- Water: Well
- Sewer: On Site Septic
- Source: BRIGHT_MAIN
This listing courtesy of Adam W Flinchbaugh , Keller Williams Keystone Realty
Monthly Payment
- Principal & Interest $
- Property Taxes $
- Home Insurance $
- VA Funding Fee $