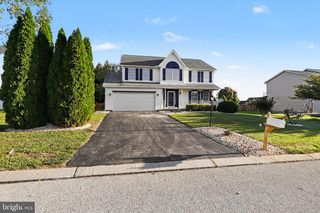
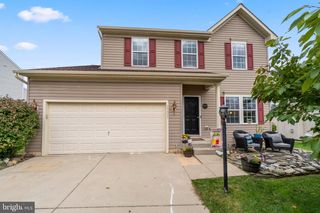
234 JENNY LN, Stewartstown, PA 17363
- 4 beds |
- 3 baths |
- 2,622 sqft
 Single-Family Home
 Built in 2001
 0.41acre lot
 2 car garage
 $164/sqft
 Listed 1 month ago
Property Description
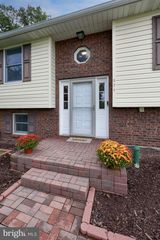
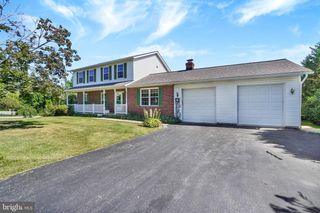
One of the largest floor plans available in the highly sought-after Stewartstown Station community. Located on a prime lot along a quiet lane. The home is move-in ready, featuring new roof shingles (October 2026) and brand-new flooring throughout the foyer, powder room, first-floor laundry room, kitchen, dining room, and living room. The kitchen boasts granite countertops, a convenient center island, and gas cooking. It flows effortlessly into the eat-in dining area and family room, where a gas fireplace framed in beautiful York Stone serves as a striking focal point. Step outside onto the deck to overlook your peaceful, tree-lined backyard. The upper level includes a spacious primary suite with a picture window over the sitting area, a generous walk-in closet, and an ensuite bathroom equipped with a garden tub, double vanity, separate water closet, and walk-in shower. Three additional bedrooms share a well-designed hall bathroom with a double vanity separated from the tub and shower area for added privacy. The walk-out basement houses the utilities and features a French door opening directly to the yard. This home offers room to live, room to grow, and is ready for you today.
- Listing Status:
- Active
- Data Last Updated:
- November 19, 2026 at 6:16AM
- Listing Office:
- Keller Williams Flagship : 7177030088
- Listing Agent:
- Erin Mary Rogers : 4102622969
- MLS ID:
- PAYK2098978

- General: SidewalksAbove GradeBelow Grade
- Style: ColonialTraditional
- Other Structures: PorchDeck
- Parking: Paved Driveway
- Roofing: Asphalt
- Windows: CasementDouble pane windowsInsulatedPalladianScreens
- General: Vinyl SidingStone3Block
- HOA Amenities: Common Area Maintenance210.0Annually
- Originating MLS: BRIGHT_MAIN
- School District: SOUTH EASTERN
- County: YORK-PA
- Zoning: RESIDENTIAL32-000-CK-0853-00-00000
- View: Trees/Woods
- Fencing: RearSplit Rail
- Utilities: Cable tv availableUnder ground200 amp serviceUnderground
- Water: Public
- Sewer: Public Sewer
- Source: BRIGHT_MAIN
- Exclusions: Tesla Wall Mount Charger
This listing courtesy of Erin Mary Rogers , Keller Williams Flagship
Monthly Payment
- Principal & Interest $
- Property Taxes $
- Home Insurance $
- VA Funding Fee $