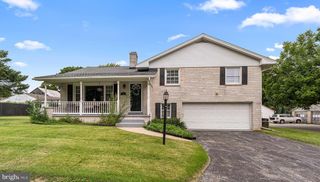
30 CHARLES AVE, Stewartstown, PA 17363
- 3 beds |
- 2 baths |
- 2,232 sqft
 Single-Family Home
 Built in 1963
 0.8acre lot
 2 car garage
 $166/sqft
 Listed 1 month ago
Property Description
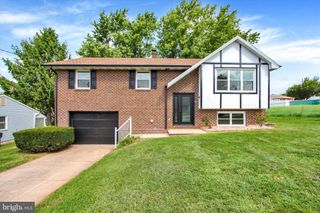
This lovingly maintained, all brick rancher with a newer roof and windows is situated on a fabulous 0.8 acre lot just blocks away from local shops and dining on Main Street, Stewartstown, and is wonderfully convenient to Shrewsbury, I-83, Route 24 and the PA/MD line! Inside the home, a large living room with new picture window overlooking the front yard flows smoothly into the open kitchen and dining room combo with charming, handcrafted retro cabinetry, open staircase to the finished lower level, and a new slider to the expansive rear patio for effortless indoor and outdoor entertaining. Three bedrooms are served by a large full bath on the main level. Downstairs, the huge rec room is ready for holiday parties with a cozy brick fireplace, dry bar and open area for billiards, a home theater or your favorite party games, plus a half bath with oversized soaking tub and even a dedicated urinal area for the guys! The level lot has a huge backyard offering plenty of usable space to relax, play or design your outdoor oasis! Don't miss this opportunity to bring your dream home vision to life in an adorable small town neighborhood!
- Listing Status:
- Active
- Data Last Updated:
- November 19, 2026 at 6:16AM
- Listing Office:
- Berkshire Hathaway HomeServices Homesale Realty : 7172359050
- Listing Agent:
- Monti D Joines : 7175772904
- MLS ID:
- PAYK2113940

- General: Above GradeBelow Grade
- Style: Ranch/Rambler
- Other Structures: Patio
- Parking: Asphalt Driveway
- Roofing: Fiberglass
- Windows: Double hungReplacement
- General: Brick1Block
- Originating MLS: BRIGHT_MAIN
- School District: SOUTH EASTERN
- County: YORK-PA
- Zoning: RESIDENTIAL86-000-01-0146-00-00000
- Utilities: 100 amp service
- Water: Public
- Sewer: PrivateSewer
- Source: BRIGHT_MAIN
This listing courtesy of Monti D Joines , Berkshire Hathaway HomeServices Homesale Realty
Monthly Payment
- Principal & Interest $
- Property Taxes $
- Home Insurance $
- VA Funding Fee $

 New - 3 days ago