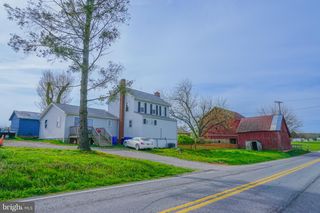
280 PATTERSON DR, Stewartstown, PA 17363
- 3 beds |
- 2 baths |
- 1,696 sqft
 Single-Family Home
  Built in 2024
  0.45acre lot
 2 car garage
  $283/sqft
  Listed 18 days ago
Property Description
Discover the charm of this beautifully designed ranch-style home nestled in the serene Mayberry at Stewartstown. Built in 2024, this inviting open floor plan one level living home offers a perfect blend of modern comfort and timeless appeal, featuring 1,696 sq. ft. of thoughtfully laid-out living space. The kitchen is a chef's dream, boasting upgraded countertops, an island for additional prep space, and a pantry for all your culinary essentials. Enjoy the convenience of modern appliances, including a built-in microwave, dishwasher, refrigerator, stove, and washer/dryer. Retreat to the spacious primary suite, complete with an en-suite bath, while two additional bedrooms provide ample space for guests or a home office. Recessed lighting throughout enhance the warm ambiance of the home. The unfinished daylight basement offers endless possibilities for customization, with a walkout level and rough-in plumbing for a future bath. Outside, enjoy the expansive 0.45-acre lot, perfect for outdoor activities or simply relaxing on the deck or porch. With a two-car attached garage with an EV charger and an asphalt driveway, parking is a breeze. This home is not just a place to live; it's a place to create lasting memories. Experience the comfort and convenience of modern living in a tranquil setting.
- Listing Status:
- Active
- Date Added:
- September 4, 2026
- Data Last Updated:
- September 22, 2026 at 7:18PM
- Listing Office:
- Howard Hanna Real Estate Services : 7172356911
- Listing Agent:
- Gina F Baum : 4432538322
- MLS ID:
- PAYK2110132

- General: Above GradeBelow Grade
- Style: Ranch/Rambler
- Other Structures: PorchDeck
- Parking: Asphalt DrivewayElectricVehicleChargingStations
- Roofing: Architectural Shingle
- General: Vinyl Siding1Concrete PerimeterPassive Radon Mitigation
- HOA Amenities: 125.0Annually
- Originating MLS: BRIGHT_MAIN
- School District: SOUTH EASTERN
- County: YORK-PA
- Zoning: RESIDENTIAL32-000-06-0113-00-00000
- Utilities: Electric availableCable tv availableNatural gas availablePhone availableSewer availableWater available200 amp service
- Water: Public
- Sewer: Public Septic
- Source: BRIGHT_MAIN
This listing courtesy of Gina F Baum , Howard Hanna Real Estate Services
Monthly Payment
- Principal & Interest $
- Property Taxes $
- Home Insurance $
- VA Funding Fee $