76 S MAIN ST, Stewartstown, PA 17363
- 5 beds |
- 2 baths |
- 2,392 sqft
 Single-Family Home
  Built in 1969
  0.54acre lot
 3 car garage
  $142/sqft
  Listed 8 days ago
Property Description
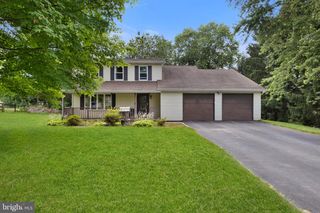
Charming Cape Cod on a Spacious Lot – Conveniently Located Near I-83 & Maryland Border! Welcome home to this spacious 5-bedroom, 2-bath Cape Cod situated on a generous 0.54-acre lot in the heart of Stewartstown. Built in 1969 with timeless appeal, this 2,392 sq ft residence offers solid bones and excellent potential for those ready to add their personal style and modern updates. Step inside to discover generously sized rooms filled with natural light and classic Cape Cod character. The main level provides comfortable living and entertaining spaces, while the upper level offers flexible bedroom options ideal for a growing family, guests, or a home office. The oversized 3-car garage is a standout feature, providing ample room for vehicles, storage, and hobbies. Enjoy the perfect blend of small-town charm and unbeatable convenience. Just minutes from I-83, this home makes commuting a breeze to York, Harrisburg, and beyond. It’s also conveniently close to the Maryland border, offering easy access to Baltimore and surrounding areas for work or weekend getaways. Priced to reflect its tremendous potential, 76 S Main Street is an outstanding opportunity for buyers looking to create their dream home. Whether you envision updated kitchens and baths, refreshed finishes throughout, or cosmetic enhancements, this property delivers incredible value and endless possibilities on a peaceful, tree-lined street with room to garden, play, or entertain outdoors. Don’t miss your chance to own this versatile home in a great location!
- Listing Status:
- Pending
- Date Added:
- August 10, 2026
- Data Last Updated:
- August 6, 2026 at 9:18PM
- Listing Office:
- Inch & Co. Real Estate, LLC : 7179044500
- Listing Agent:
- Bradley J Bygall : 7177980995
- MLS ID:
- PAYK2107272

- Basement: Full
- A/C: None
- Heating: Baseboard - Hot WaterNatural Gas
- Fireplace: FireplaceFireplaces: 2
- Disability Feature: 2+ Access Exits
- General: Above GradeBelow Grade
- Style: Cape Cod
- Parking: Asphalt Driveway
- Roofing: Shingle
- General: FrameMasonry2Block
- Originating MLS: BRIGHT_MAIN
- School District: SOUTH EASTERN
- County: YORK-PA
- Zoning: RS86-000-02-0213-00-00000
- Water: Public
- Sewer: Public Sewer
- Source: BRIGHT_MAIN
This listing courtesy of Bradley J Bygall , Inch & Co. Real Estate, LLC
Monthly Payment
- Principal & Interest $
- Property Taxes $
- Home Insurance $
- VA Funding Fee $

 New - 3 days ago