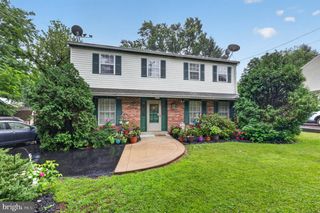
1140 VILLANOVA AVE, Swarthmore, PA 19081
- 3 beds |
- 4 baths |
- 2,319 sqft
 Single-Family Home
  Built in 1993
  10,019sqft lot
 —— car garage
  $237/sqft
  Listed 1 month ago
Property Description
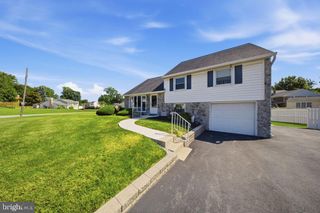
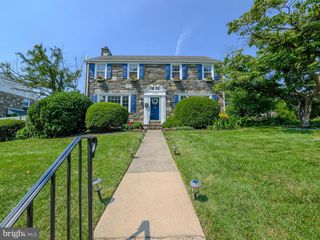
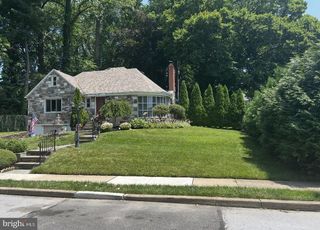
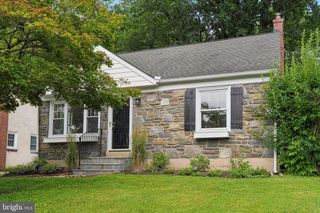
Welcome to 1140 Villanova Avenue! This beautifully maintained home offers a layout designed for everyday living and entertaining. The charming front porch welcomes you home and creates the perfect space to enjoy your favorite book or morning coffee. Inside, hardwood floors flow throughout much of the main level, which features a spacious living room, formal dining room with chair rail, and an updated kitchen complete with white shaker cabinets, quartz countertops, subway tile backsplash, stainless steel appliances, pantry, and peninsula. The kitchen opens to a breakfast nook and impressive family room with vaulted ceilings, a beautiful arched window, and abundant natural light. Sliding glass doors lead to the rear Trex deck, creating a seamless connection between indoor and outdoor living. Upstairs, the grand primary suite features generous closet space and an updated en-suite bath with dual vanities and a large walk-in shower with custom tile and dual shower heads. Two additional bedrooms and a full hall bath complete the second floor. The finished basement expands the living space with a large recreation room, powder room, laundry area, and a versatile bonus room ideal for a home office, gym, guest bedroom, or hobby room. Outside, enjoy a fully fenced backyard with a storage shed, mature shade tree, and plenty of space for entertaining or recreation! Conveniently located near parks, shopping, dining and downtown Swarthmore, as well as major commuting routes including a short 15 minute drive from the airport. This move-in ready home offers the perfect combination of style, space, and functionality. Do not let this home get away, schedule a showing today!
- Listing Status:
- Pending
- Date Added:
- June 26, 2026
- Data Last Updated:
- July 26, 2026 at 2:17PM
- Listing Office:
- Keller Williams Real Estate -Exton : 6103634300
- Listing Agent:
- Derek Ryan : 6107313578
- MLS ID:
- PADE2118120

- General: Breakfast AreaCeiling Fan(s)Family Room Off KitchenWood FloorsRecessed LightingPrimary Bath(s)Formal/Separate Dining Room
- Rooms: Living RoomDining RoomPrimary BedroomBedroom 2Bedroom 3KitchenFamily RoomLaundryRecreation RoomBonus RoomPrimary BathroomFull BathHalf Bath
- Appliances: Built-In MicrowaveBuilt-In RangeDishwasher
- Basement: FullFully finished
- A/C: Central A/C
- Heating: Forced AirNatural Gas
- Disability Feature: None
- General: Above GradeBelow Grade
- Style: Colonial
- Other Structures: PorchDeck
- General: Vinyl SidingAluminum Siding2Concrete Perimeter
- Originating MLS: BRIGHT_MAIN
- School District: RIDLEY
- County: DELAWARE-PA
- Zoning: RESIDENTIAL38-03-02892-01
- Water: Public
- Sewer: Public Sewer
- Source: BRIGHT_MAIN
- Exclusions: Dining Room Chandelier - will be capped before settlement
This listing courtesy of Derek Ryan , Keller Williams Real Estate -Exton
Monthly Payment
- Principal & Interest $
- Property Taxes $
- Home Insurance $
- VA Funding Fee $

 New - 1 day ago