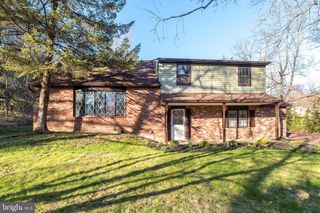
10 E SUMMIT AVE, Telford, PA 18969
- 4 beds |
- 3 baths |
- 2,715 sqft
 Single-Family Home
  Built in 1960
  0.6acre lot
 1 car garage
  $208/sqft
  Listed 16 days ago
Property Description
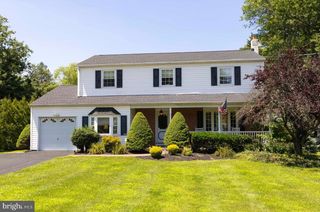
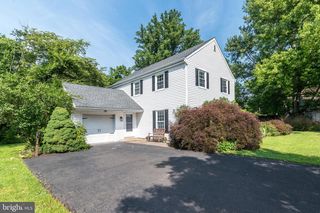
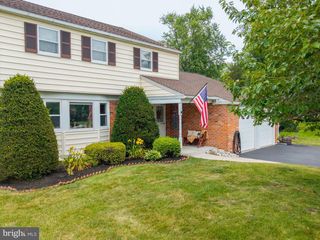
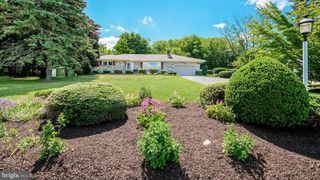
Welcome to this spacious 4 bedroom, 2.5-bath home with an oversized one-car garage, located in the highly sought-after Souderton Area School District. Situated on a generously sized lot with excellent curb appeal, this home offers the perfect combination of comfort, space, and functionality. A large covered front porch welcomes you into a bright and inviting main level featuring beautiful hardwood flooring, a spacious living room, a formal dining room, and an updated kitchen with corian countertops and a cozy breakfast nook. The lower level offers a generously sized family room with a propane fireplace and an abundance of natural light, making it the perfect place to relax or entertain. This level also includes a convenient half bath, a utility/laundry room with washer and dryer, and access to the oversized garage, which provides plenty of additional storage. Upstairs, you'll find four spacious bedrooms and a full hall bathroom. The primary suite features its own private full bath, creating a comfortable retreat. Step outside to enjoy the large backyard and patio, ideal for entertaining, outdoor dining, or simply relaxing. Additional features include a driveway with parking for six or more vehicles and two storage sheds to meet all of your storage needs. Don't miss the opportunity to make this wonderful home your own!
- Listing Status:
- Active
- Date Added:
- July 11, 2026
- Data Last Updated:
- July 27, 2026 at 7:18AM
- Listing Office:
- Iron Valley Real Estate Legacy : 2156607200
- Listing Agent:
- Tony Molaee : 2674752777
- MLS ID:
- PAMC2187654

- General: Chimney Cap(s)Gutter SystemFlood LightsExterior LightingAbove GradeBelow Grade
- Style: Split Level
- Other Structures: RoofPorchPatio
- Parking: Asphalt Driveway
- Roofing: Shingle
- Windows: Bay bowDouble hungDouble pane windowsEnergy efficientInsulatedLow eReplacementScreens
- General: Masonry2.5SlabCrawl Space
- Originating MLS: BRIGHT_MAIN
- School District: SOUDERTON AREA
- County: MONTGOMERY-PA
- Zoning: A22-01-00685-003
- Water: Public
- Sewer: Public Sewer
- Source: BRIGHT_MAIN
This listing courtesy of Tony Molaee , Iron Valley Real Estate Legacy
Monthly Payment
- Principal & Interest $
- Property Taxes $
- Home Insurance $
- VA Funding Fee $

 New - 3 days ago