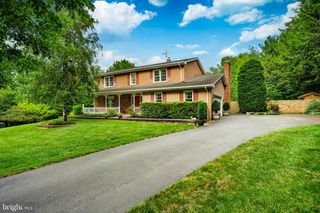
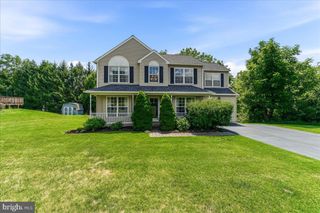
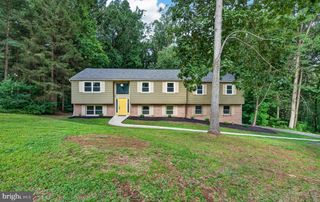
609 NORMA DR, Thorndale, PA 19372
- 4 beds |
- 3 baths |
- 2,532 sqft
 Single-Family Home
  Built in 1969
  0.32acre lot
 1 car garage
  $207/sqft
  Listed 3 days ago
Property Description
Welcome to a beautifully updated home, ready to welcome you! This home is move-in ready with thoughtful updates throughout. The kitchen is a standout, featuring granite counters, a stylish backsplash, a stainless steel refrigerator, dishwasher, and gas cooking, all set atop durable, elegant luxury vinyl flooring that flows throughout the main living areas. Relax in the family room, adjacent to the kitchen, or entertain with ease in the dining room, accented with classic wainscoting. Recessed lighting adds a warm, modern touch to the living room. A spacious mudroom/laundry room adds everyday convenience. A powder room finishes off this level. Upstairs, the primary bedroom offers a private en-suite bathroom with an updated tile shower and a ceiling fan for year-round comfort. 3 additional bedrooms provide flexible space for guests, a home office, or hobbies. The basement is unfinished, but the sellers have thoughtfully provided a walk-up outside entrance, so it's ready for further finishing. Outside, enjoy the backyard's built-in gazebo on the patio, ideal for relaxing or entertaining. A generator hookup provides added peace of mind year-round. New thermal-quality windows installed 6/2026 on the first and second floors; water heater installed 1/2026. HVAC installed 9/2024. Don't miss this move-in-ready gem. All info, though believed to be accurate, should be independently verified.
- Listing Status:
- Active
- Date Added:
- August 18, 2026
- Data Last Updated:
- August 20, 2026 at 7:18AM
- Listing Office:
- RE/MAX Preferred - Newtown Square : 6103254100
- Listing Agent:
- Susan C Mangigian : 6102996237
- MLS ID:
- PACT2133548

- General: Above GradeBelow Grade
- Style: Colonial
- General: Asbestos2Block
- Originating MLS: BRIGHT_MAIN
- School District: COATESVILLE AREA
- County: CHESTER-PA
- Zoning: RESIDENTIAL39-04C-0031
- Fencing: Fully
- Water: Public
- Sewer: Public Sewer
- Source: BRIGHT_MAIN
- Exclusions: Personal propertyyard decorationscurtainssolar lightshanging hooks for chimesfreezerunattached shelvingTV and mounting system.
This listing courtesy of Susan C Mangigian , RE/MAX Preferred - Newtown Square
Monthly Payment
- Principal & Interest $
- Property Taxes $
- Home Insurance $
- VA Funding Fee $