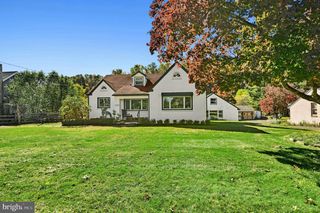
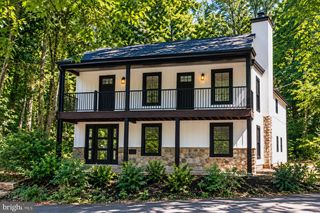
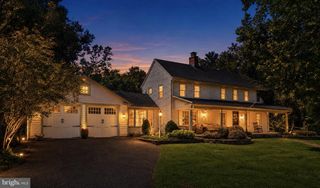
1422 BRIDGETON HILL RD, Upper Black Eddy, PA 18972
- 4 beds |
- 3 baths |
- 2,545 sqft
 Single-Family Home
 Built in 2026
 0.55acre lot
 2 car garage
 $334/sqft
 Listed 1 month ago
Property Description
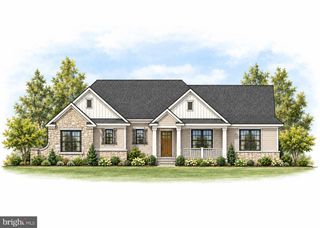
INCREDIBLE OPPORTUNITY TO BUILD A NEW CONSTRUCTION HOME IN BRIDGETON TOWNSHIP! Sitting on just over 1/2 an acre, Prime Custom Builders, LLC proudly presents the Williams Model offering the builder’s timeless craftsmanship with customizable features to make it your own! Showcasing an open floor plan with versatile living space, the Williams model features a variety of luxuries including high ceilings, finely crafted wood flooring and elegant updated trim throughout. The main floor features a gourmet kitchen with upgraded countertops, GE appliances and breakfast area overlooking the backyard, dining area with direct access to your backyard, a dedicated home study/office and a cozy family room with gas fireplace, perfect for social gatherings! Upstairs offers four spacious bedrooms AND the highly sought after upper floor laundry! The primary bedroom features dual walk in closets and an exquisitely detailed master bath with two vanities, stall shower, optional private water closet and ceramic tile flooring. This home offers a full basement and 2 car garage (additional bays are optional) and a private driveway for ample parking! Build your dream home with FULLY CUSTOMIZABLE options in this ideal location near some of Upper Black Eddy’s most beloved destinations, including Ringing Rocks Park and Delaware Canal State Park AND just 5 minutes from the Delaware River and charming river towns including Milford, Frenchtown, and Erwinna. New Hope and Lambertville, NJ are also just a short drive away! Don’t miss your opportunity to build this beautiful home today!
- Listing Status:
- Active
- Data Last Updated:
- November 19, 2026 at 7:18AM
- Listing Office:
- Keller Williams Real Estate-Langhorne : 2157576100
- Listing Agent:
- Kimberly Rock : 2156507007
- MLS ID:
- PABU2132774

- General: Above GradeBelow Grade
- Style: Traditional
- Other Structures: PorchDeck
- General: FrameStone2Concrete Perimeter
- Originating MLS: BRIGHT_MAIN
- School District: PALISADES
- County: BUCKS-PA
- Zoning: R303-003-139-001
- Water: Well
- Sewer: On Site Septic
- Source: BRIGHT_MAIN
This listing courtesy of Kimberly Rock , Keller Williams Real Estate-Langhorne
Monthly Payment
- Principal & Interest $
- Property Taxes $
- Home Insurance $
- VA Funding Fee $