1442 RIVER RD, Upper Black Eddy, PA 18972
- 3 beds |
- 3 baths |
- 2,208 sqft
 Single-Family Home
 Built in ——
 1.2acre lot
 2 car garage
 $407/sqft
 Listed 2 months ago
Property Description
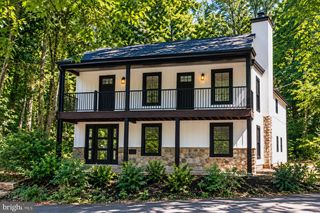
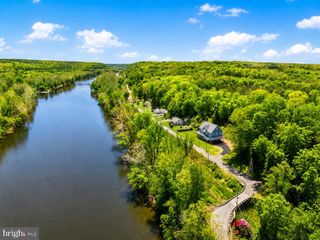
A rare blend of Bucks County history, thoughtful renovation and riverside serenity awaits at River Grove. Dating to circa 1790, this beautifully restored farmhouse welcomes you with a full-length rocking-chair covered front porch and retains extraordinary original character throughout. Inside, random width pumpkin pine floors, period built-ins, exposed timbers and multiple wood-burning fireplaces create warmth and authenticity. A versatile first-floor bedroom or office offers flexibility for guests, working from home or additional living space. The gourmet kitchen pairs antique white oak timber trusses and bluestone floors with quartz countertops, marble subway tile, white shaker cabinetry, stainless appliances, center island and generous pantry. The beautifully updated primary bath continues the home’s historic-meets-modern aesthetic with an oversized subway-tiled shower, frameless glass enclosure, marble vanity top, and custom tile flooring. The renovated guest suite bath is equally charming, featuring a tiled corner shower, and pedestal sink. Outdoors, professionally landscaped grounds unfold among mature shade trees, perennial gardens, winding walkways, paver patios and a charming fish pond. Across River Road, a private bluestone patio overlooking the Delaware River provides an idyllic setting for early morning coffee, peaceful afternoons or evening sunsets. Just minutes from Frenchtown and convenient to New Hope, Doylestown, the Lehigh Valley, New Jersey, Philadelphia and New York, this exceptional property offers a serene river-country lifestyle with remarkable accessibility.
- Listing Status:
- Active
- Date Added:
- September 5, 2026
- Data Last Updated:
- November 19, 2026 at 7:18AM
- Listing Office:
- Carol C Dorey Real Estate : 6103468811
- Listing Agent:
- Rebecca Kuhnel : 8027303300
- MLS ID:
- PABU2130566

- General: Extensive HardscapeExterior LightingStone Retaining WallsOtherAbove GradeBelow Grade
- Style: ColonialFarmhouse/National Folk
- Other Structures: PorchPatio
- Roofing: Asphalt
- General: Mixed2Other
- Originating MLS: BRIGHT_MAIN
- School District: PALISADES
- County: BUCKS-PA
- Zoning: VC03-011-003-001
- View: PanoramicRiver
- Utilities: Circuit breakers
- Water: Well
- Sewer: On Site Septic
- Source: BRIGHT_MAIN
This listing courtesy of Rebecca Kuhnel , Carol C Dorey Real Estate
Monthly Payment
- Principal & Interest $
- Property Taxes $
- Home Insurance $
- VA Funding Fee $