6102 LILAC CT, Upper Gwynedd, PA 19446
- 2 beds |
- 2 baths |
- 1,738 sqft
 Condominium
  Built in 2009
  —— sqft lot
  1 car garage
  $299/sqft
  Listed 26 days ago
Property Description
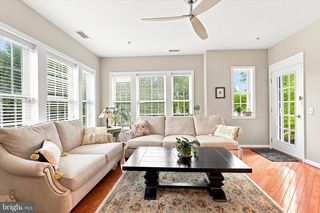
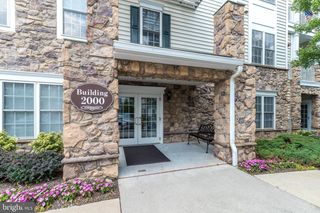
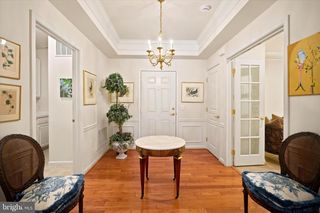
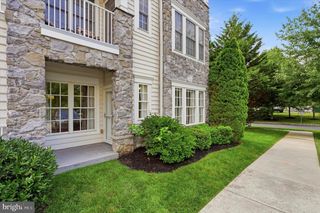
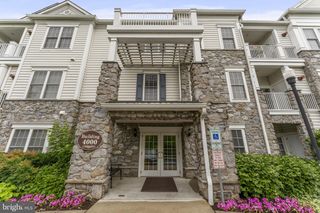
Welcome home to 6102 Lilac Court! This rarely offered Anthem model corner unit sits in the award winning 55+ community of Reserve at Gwynedd, and it truly shows like a model home. This bright, sun filled 2 Bedroom, 2 Bath residence offers over 1,700 square feet of open concept living, plus a deeded underground parking space and private storage locker. Beautiful wood flooring, complete with a custom floor medallion, flows through the foyer, Great Room, Kitchen, and Dining Room, while crown molding and wainscoting add timeless, elegant character throughout. The eat in Kitchen with pantry has been thoughtfully designed with a ceramic tile floor, a new refrigerator, dishwasher and microwave, all alongside 42" cabinets and a breakfast bar that's perfect for casual mornings or easy entertaining. The tray ceiling Dining Room and spacious, sunny Living Room open to a private patio with beautiful green lawn and landscape, creating a peaceful backdrop for gathering with family and friends. The spacious Primary Suite offers a walk in closet (professionally designed for custom use) and a spa like Bath featuring a double sink vanity, soaking tub, private WC, walk in shower and linen closet. A generously sized second Bedroom which can be used as a den or office, with a double closet. A full hall Bath, and large Laundry Room with a brand new washer and dryer completes this move in ready home. Pet or no pet, this first floor condo offers entrance through the lobby or your own private entrance. Beyond your front door, enjoy resort style, carefree living with two clubhouses totaling over 16,000 square feet, indoor and outdoor pools and hot tubs, a fitness center, billiards, a library, and card and craft rooms, all coordinated by a full time activities director offering clubs, classes, and trips. Come for the condo, stay for the lifestyle. Schedule your private showing today!
- Listing Status:
- Active
- Data Last Updated:
- August 8, 2026 at 6:16AM
- Listing Office:
- BHHS Fox & Roach-Blue Bell : 2155422200
- Listing Agent:
- Myrna Josephs : 4843435292
- MLS ID:
- PAMC2187174

- General: Above GradeBelow Grade
- Style: Transitional
- General: Vinyl Siding1
- HOA Amenities: Billiard RoomClub HouseCommon GroundsCommunity CenterElevatorExercise RoomExtra StorageFitnessCenterGameRoomGated CommunityHot tubLibraryMeeting RoomParty RoomPicnic AreaPool - IndoorPool - OutdoorRecreational CenterRetirement CommunityCommon Area MaintenanceExt Bldg MaintHealth ClubLawn MaintenanceParking FeePest ControlPool(s)Recreation FacilityRoad MaintenanceSecurity GateSnow RemovalTrash790.0Monthly
- Originating MLS: BRIGHT_MAIN
- School District: NORTH PENN
- County: MONTGOMERY-PA
- Zoning: RESIDENTIAL56-00-05836-363
- Water: Public
- Sewer: Public Sewer
- Source: BRIGHT_MAIN
This listing courtesy of Myrna Josephs , BHHS Fox & Roach-Blue Bell
Monthly Payment
- Principal & Interest $
- Property Taxes $
- Home Insurance $
- VA Funding Fee $