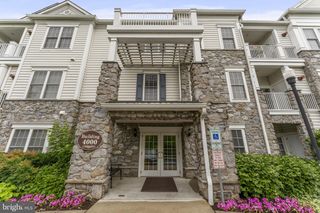
6107 LILAC CT, Upper Gwynedd, PA 19446
- 2 beds |
- 2 baths |
- 1,908 sqft
 Condominium
  Built in 2010
  1,742sqft lot
 1 car garage
  $278/sqft
  Listed 16 days ago
Property Description
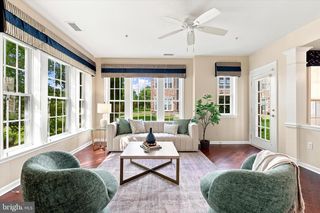
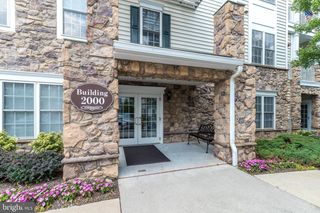
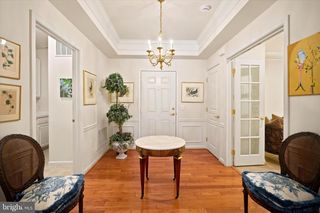
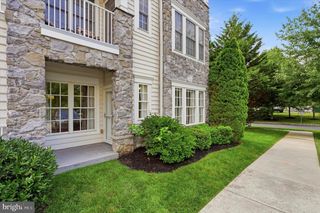
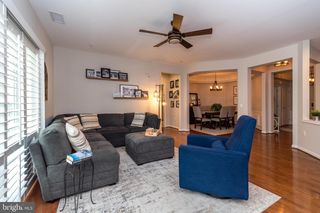
Welcome to The Reserve at Gwynedd, the premier Del Webb 55+ community known for its exceptional amenities and vibrant lifestyle. This is the coveted Beaumont model, offering extra square footage and a separate dining area that flexes beautifully as a formal dining room, den, or home office. Sun filled and inviting, this first floor residence offers an open layout with gleaming hardwood floors throughout and new carpet in the bedrooms. The kitchen impresses with custom built ins, while custom closets throughout provide thoughtful, elevated storage. Step onto your private patio and take in peaceful nature views, the perfect backdrop for morning coffee or evening unwinding. A brand new (2025) high end HVAC system offers exceptional peace of mind for years to come. The condo includes a deeded underground parking space and a private storage area. Two clubhouses await with a fitness center, indoor pool and hot tub, outdoor pool, sauna, card rooms, billiards room, library, and ballroom, along with a full calendar of activities including trips, lectures, classes, and games such as Canasta, Bridge, Mahjong, Gin Rummy, and Poker. Schedule your appointment today and discover the best of The Reserve at Gwynedd.
- Listing Status:
- Active
- Data Last Updated:
- August 8, 2026 at 6:16AM
- Listing Office:
- BHHS Fox & Roach-Blue Bell : 2155422200
- Listing Agent:
- Myrna Josephs : 4843435292
- MLS ID:
- PAMC2188100

- General: Above GradeBelow Grade
- Style: Contemporary
- General: Vinyl Siding1
- HOA Amenities: Billiard RoomClub HouseCommon GroundsCommunity CenterElevatorExercise RoomExtra StorageFitnessCenterGameRoomGated CommunityHot tubLibraryMeeting RoomParty RoomPicnic AreaPool - IndoorPool - OutdoorRecreational CenterReserved/Assigned ParkingSwimming PoolCommon Area MaintenanceExt Bldg MaintHealth ClubLawn MaintenanceManagementPest ControlPool(s)Recreation FacilityRoad MaintenanceSecurity GateSnow RemovalSewerTrash790.0Monthly
- Originating MLS: BRIGHT_MAIN
- School District: NORTH PENN
- County: MONTGOMERY-PA
- Zoning: RESIDENTIAL56-00-05836-418
- Water: Public
- Sewer: Public Sewer
- Source: BRIGHT_MAIN
This listing courtesy of Myrna Josephs , BHHS Fox & Roach-Blue Bell
Monthly Payment
- Principal & Interest $
- Property Taxes $
- Home Insurance $
- VA Funding Fee $