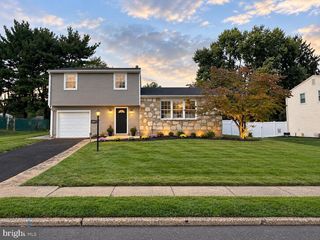
883 STEVENS LN, Upper Holland, PA 19053
- 3 beds |
- 3 baths |
- 1,307 sqft
 Single-Family Home
 Built in 1964
 1.76acre lot
 1 car garage
 $451/sqft
 Listed 12 days ago
Property Description
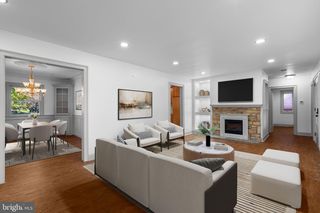
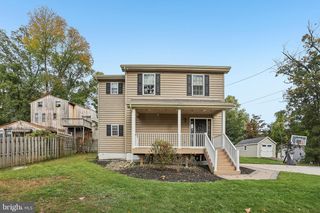
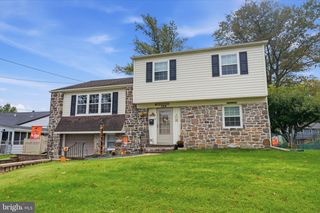
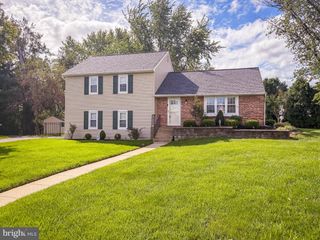
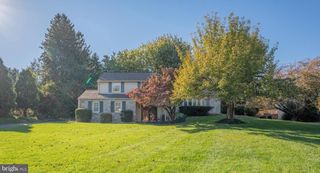
LOCATION, LOCATION, LOCATION! Beautifully situated on over an acre of picturesque grounds in the highly desirable Council Rock School District, this well-maintained three-bedroom, three-full-bath ranch-style home offers an exceptional combination of location, space, and comfortable one-floor living. Lovingly cared for over the years, this home is ready for its next chapter! Step inside to a spacious living room featuring a large window and a charming wood-burning fireplace with slate hearth. The expanded kitchen offers an abundance of cabinetry and counter space, wall ovens, pantry storage, breakfast bar, and a separate eating area. Just off the kitchen, enjoy the three-season covered rear patio overlooking the beautiful grounds, an ideal setting for relaxing or entertaining. Three generously sized bedrooms feature ceiling fans and ample closet space. The primary bedroom includes a three-piece en-suite bath with stall shower, while a center hall bath with tub/shower combination serves the additional bedrooms. The full, partially finished basement provides exceptional additional living space, complete with a third full bathroom featuring a stall shower, bonus room, separate storage area, laundry facilities, and convenient walk-up access to the outdoors. Additional highlights include central air conditioning, a one-car garage with inside access and automatic door opener, expanded driveway offering plenty of parking, and a side patio. The true highlight of this property is its outstanding location! Situated on over an acre in the sought-after Council Rock School District, this lovingly maintained home offers a wonderful opportunity to enjoy a beautiful setting with room to spread out. A property like this is certainly worth a personal tour. Schedule your showing today!
- Listing Status:
- Active
- Data Last Updated:
- October 27, 2026 at 5:16AM
- Listing Office:
- Homestarr Realty : 2153555565
- Listing Agent:
- Gerald P Hill : 2672429172
- MLS ID:
- PABU2133742

- General: Exterior LightingAbove Grade
- Style: Ranch/Rambler
- Parking: Paved Driveway
- Roofing: Shingle
- Windows: Bay bow
- General: MasonryBrick Front1Block
- Originating MLS: BRIGHT_MAIN
- School District: COUNCIL ROCK
- County: BUCKS-PA
- Zoning: R231-026-111
- Utilities: 200 amp serviceCircuit breakers
- Water: Well
- Sewer: Public Sewer
- Source: BRIGHT_MAIN
This listing courtesy of Gerald P Hill , Homestarr Realty
Monthly Payment
- Principal & Interest $
- Property Taxes $
- Home Insurance $
- VA Funding Fee $

 New - 3 days ago