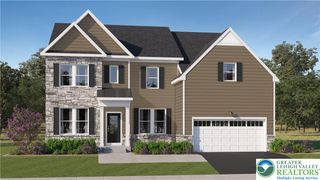
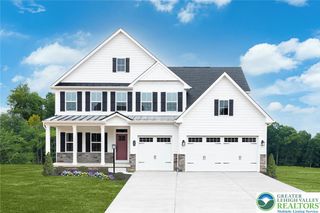
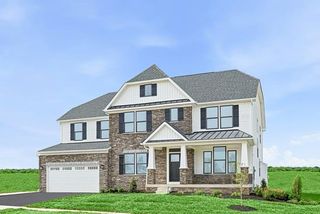
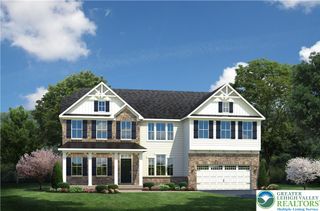
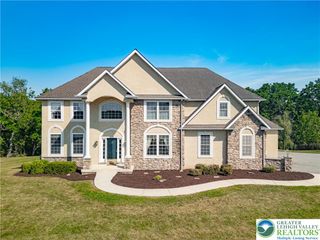
1916 Wooded Ridge Court, Upper Macungie Twp, PA 18051
- 4 beds |
- 5 baths |
- 4,454 sqft
 Single-Family Home
 Built in 1993
 1.31acre lot
 3 car garage
 $213/sqft
 Listed 2 days ago
Property Description
When you first arrive at this property, you immediately sense the rare balance of space, privacy, and architectural warmth. Spanning over 5,300 square feet on 1.3 pristine acres, this home was crafted not just for living, but for creating lasting memories. Whether you are preparing meals in the bright, open kitchen, hosting friends for film screenings in your private theater, or gathering in the dedicated game and recreation room, every corner of this home invites connection. In the warmer months, morning coffee is best enjoyed on either of the two upper decks, while the lower patio provides an ideal backdrop for evening barbecues and quiet sunsets. At the end of the day, retreat to an expansive primary suite that feels like a boutique hotel, complete with a spa-like bath and an enviable walk-in closet. With four additional spacious bedrooms, 4.5 well-appointed baths, a 3-car garage, unmatched storage, and three-zone climate control for total year-round comfort, no detail has been overlooked. We invite you to step inside, experience the scale in person, and envision your family’s future here.
- Listing Status:
- Active
- Data Last Updated:
- November 19, 2026 at 6:23AM
- Listing Office:
- IronValley RE of Lehigh Valley : (610) 766-7200
- MLS ID:
- 788042
- General: DeckPatio
- Style: Colonial
- Parking: AttachedDrivewayGarageGarage Door Opener
- Roofing: AsphaltFiberglass
- Windows: Screens
- General: BrickVinyl Siding2
- Road/Access: Public Road
- Originating MLS: HIGH_LHI
- School District: Parkland
- County: Lehigh
- Zoning: R1545615930814-1
- View: View
- Utilities: Cable AvailableCircuit Breakers
- Water: Public
- Sewer: Public Sewer
- Source: HIGH_LHI
- Ownership: Fee Simple
This listing courtesy of IronValley RE of Lehigh Valley
Monthly Payment
- Principal & Interest $
- Property Taxes $
- Home Insurance $
- VA Funding Fee $