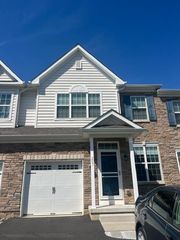
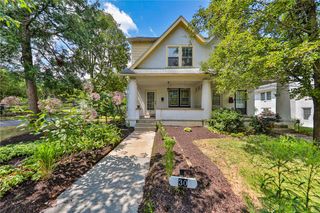
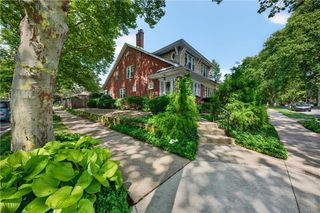
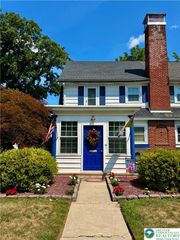
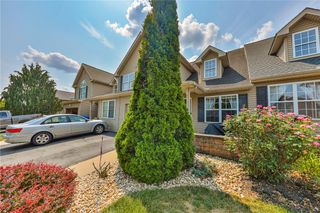
233 Snapdragon Way, Upper Macungie Twp, PA 18104
- 3 beds |
- 3 baths |
- 1,973 sqft
 Town Home
  Built in 2016
  4,748sqft lot
 1 car garage
  $203/sqft
  Listed 1 month ago
Property Description
Experience easy living in this spacious end-unit townhome located in the highly sought-after Parkland School District. Hardwood floors extend throughout the main living areas, while ceramic tile flooring enhances the kitchen. In addition to the inviting family room, a formal living room provides valuable additional living space, offering flexibility for entertaining, relaxing, or creating a dedicated home office. Designed with both comfort and functionality in mind, the kitchen opens seamlessly to the family room and features granite countertops, a tile backsplash, and ample workspace for meal preparation. The adjoining dining area offers direct access to the patio, creating an ideal setting for indoor-outdoor entertaining. A convenient half bath completes the first floor. The adjoining dining area offers direct access to the patio, creating an ideal setting for indoor-outdoor entertaining. A convenient half bath completes the first floor. Upstairs, the spacious primary suite is filled with natural light and includes a private en-suite bath. Two additional bedrooms, a full hall bath, and a second-floor laundry room provide convenience and flexibility for everyday living. The finished basement offers valuable additional living space, perfect for a recreation room, home office, fitness area, media room, or whatever best suits your lifestyle. Outside, enjoy relaxing or entertaining on the patio beneath the gazebo, creating a welcoming space for gatherings or quiet evenings at home. As an end-unit, the property also benefits from additional yard space, providing extra room for outdoor activities, gardening, and pets. Enhanced by the abundant natural light that comes with an end-unit location, this home combines comfort, versatility, and low-maintenance living in a convenient setting with easy access to the Pennsylvania Turnpike and other major commuting routes.
- Listing Status:
- Pending
- Data Last Updated:
- August 8, 2026 at 7:20AM
- Listing Office:
- RE/MAX Real Estate : (610) 770-9000
- MLS ID:
- 778776
- General: Dining AreaKitchen Island
- Appliances: DishwasherElectric DryerElectric Water HeaterGas OvenGas RangeMicrowaveRefrigeratorWater Softener Owned
- Laundry: Electric Dryer Hookup
- Basement: Egress WindowsConcretePartially FinishedSump Pump
- A/C: Central AirCeiling Fan(s)
- Heating: Forced AirGas
- Style: Colonial
- Parking: Built InGarageOff StreetParking LotOn StreetGarage Door Opener
- Roofing: AsphaltFiberglass
- General: BrickVinyl Siding2Basement
- HOA Amenities: 40.0Monthly
- Originating MLS: HIGH_LHI
- School District: Parkland
- County: Lehigh
- Zoning: R5-Medium - High Density547652168461 1
- Utilities: 200+ Amp ServiceCircuit Breakers
- Water: Public
- Sewer: Public Sewer
- Source: HIGH_LHI
- Ownership: Fee Simple
This listing courtesy of RE/MAX Real Estate
Monthly Payment
- Principal & Interest $
- Property Taxes $
- Home Insurance $
- VA Funding Fee $

 New - 1 day ago