412 Grange Road, Upper Macungie Twp, PA 18106
- 3 beds |
- 3 baths |
- 2,404 sqft
 Single-Family Home
 Built in 1969
 0.31acre lot
 2 car garage
 $166/sqft
 Listed 1 month ago
Property Description
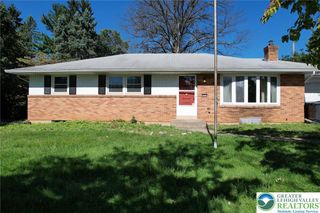
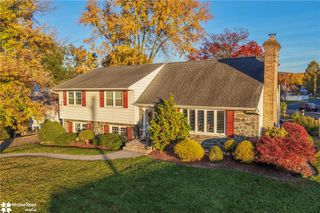
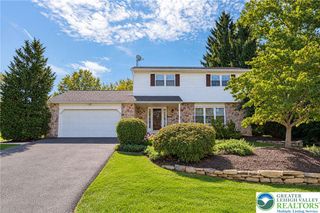
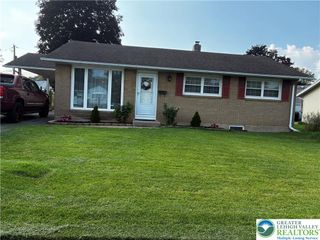
***PRICE ADJUSTMENT*** ~ FREE one year Home Warranty included! Spacious brick and vinyl ranch on a corner lot in Parkland School District (Upper Macungie Twp) featuring ideal layout flexibility for **multi-generational living**, a home business, or entertaining. The main level offers durable laminate flooring, a living room anchored by a classic brick wood-burning fireplace, and an open dining area leading directly to a 3-season sunroom and side deck with sunset views. The skylit kitchen includes stainless steel appliances and a pantry, with convenient first-floor laundry and mudroom access. Completing the main floor are two guest bedrooms, a hall bath with a updated tub/shower surround, and a primary bedroom suite with an *accessible walk-in shower.* The fully finished daylight walk-out lower level serves as a complete second living space, featuring a kitchenette with built-in banquette seating, family room, 3rd full bath, and lower-level laundry. Additional flex rooms provide ideal setups for home offices, crafts, or storage, while the billiards rec room (with garage doors intact) easily converts into a massive 4th bedroom suite OR convert **BACK to GARAGE** Highlights include a **newer roof (2025 with 25-yr warranty)**, central AC, 200-amp service, low-maintenance brick exterior, a fenced yard with an above-ground pool, brick patio, storage shed, and a U-shaped driveway with parking for up to 9 vehicles. ~No HOA fees ~ Walking distance to **Grange Park** and the **NEW Upper Macungie Lifestyle Center** and just minutes to Rt 222, Trexlertown, and Hamilton Crossings shopping. Homes with this much living space are RARE ~ Schedule your showing TODAY!
- Listing Status:
- Active
- Data Last Updated:
- November 19, 2026 at 5:26AM
- Listing Office:
- Keller Williams Allentown : (610) 435-1800
- MLS ID:
- 785148
- General: DeckPoolPatioShedShed(s)Workshop
- Style: RanchRaised Ranch
- Other Structures: Shed(s)Workshop
- Pool: Above Ground
- Parking: Built InGarageOff StreetOn StreetGarage Door Opener
- Roofing: AsphaltFiberglass
- Windows: Skylight(s)Storm Window(s)
- General: Aluminum SidingBrick1
- Road/Access: Public Road
- Originating MLS: HIGH_LHI
- School District: Parkland
- County: Lehigh
- Zoning: R2546587283666-1
- Utilities: Cable Available200+ Amp ServiceCircuit Breakers
- Water: Well
- Sewer: Public Sewer
- Source: HIGH_LHI
- Ownership: Fee Simple
This listing courtesy of Keller Williams Allentown
Monthly Payment
- Principal & Interest $
- Property Taxes $
- Home Insurance $
- VA Funding Fee $