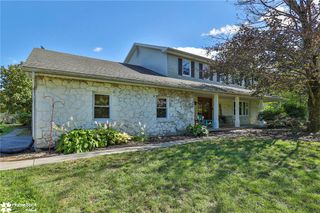
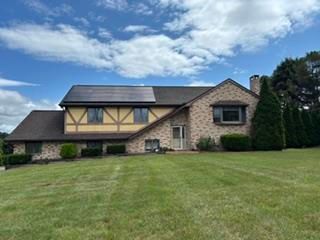
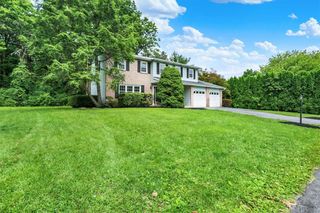
8138 Pheasant Run, Upper Macungie Twp, PA 18051
- 4 beds |
- 3 baths |
- 3,159 sqft
 Single-Family Home
  Built in 1981
  10,716sqft lot
 2 car garage
  $155/sqft
  Listed 1 month ago
Property Description
Discover this stunning 4-bedroom-2.5-bath raised ranch in the sought-after Parkland school district. Enjoy a beautifully finished main and lower level featuring an office, theater, gym and entertainment room. The gourmet kitchen dazzles with a garden window, skylight, oversized center island, Corian countertops, double oven and slide out cabinets. Step outside to the Trex deck, accessible from the living room or master bedroom. The master bedroom ensuite boasts a private entrance to the Trex deck, featuring walk-in closets and a luxurious bath with dual shower heads and heated tile floors. The formal living room, adorned with built-in bookshelves, a floor-to-ceiling brick gas fireplace, and two skylights, invites abundant natural light and comfort, while sliding doors lead seamlessly to a spacious deck for outdoor enjoyment. The lower-level theater room boasts a cozy wood-burning stove, surrounded by all the essentials: surround sound, a projector and screen, and theater lighting. Sliding doors open to a patio, enhancing the experience. Next door, the entertainment room features a full wet bar and ample comfortable seating, perfect for gatherings. Plus, a dedicated storage area ensures everything stays organized. Discover a vibrant community with a swimming pool, clubhouse, basketball courts, and scenic walking trails. This remarkable home features a two-source heating system, new roof (2022), track lighting, and a 50-Amp EV hook-up in the attached garage. All appliances and surround sound theater equipment are included, ensuring a seamless move into your new haven. Enjoy both comfort and convenience in this perfect retreat!
- Listing Status:
- Active
- Data Last Updated:
- September 24, 2026 at 7:20AM
- Listing Office:
- Century 21 Pinnacle : (610) 791-2121
- MLS ID:
- 782983
- General: Awning(s)DeckPorchPatioShedPropane Tank - LeasedShed(s)
- Style: RanchRaised Ranch
- Other Structures: Shed(s)
- Parking: AttachedDrivewayElectric Vehicle Charging Station(s)GarageOff StreetOn StreetGarage Door Opener
- Roofing: AsphaltFiberglass
- Windows: DrapesSkylight(s)
- General: BrickT1-11 SidingVinyl Siding1Basement
- HOA Amenities: 303.75Quarterly
- Originating MLS: HIGH_LHI
- School District: Parkland
- County: Lehigh
- Zoning: R1545646074291-1
- Utilities: 200+ Amp ServiceCircuit Breakers
- Water: Public
- Sewer: Public Sewer
- Source: HIGH_LHI
- Ownership: Fee Simple
This listing courtesy of Century 21 Pinnacle
Monthly Payment
- Principal & Interest $
- Property Taxes $
- Home Insurance $
- VA Funding Fee $