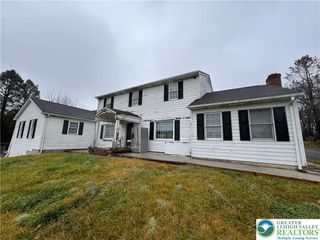
5832 Kernsville Road, North Whitehall Twp, PA 18069
- 5 beds |
- 3 baths |
- 3,720 sqft
 Single-Family Home
  Built in 1984
  1.11acre lot
 2 car garage
  $145/sqft
  Listed 27 days ago
Property Description
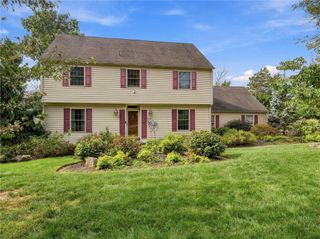
Some homes simply give you a place to live. Others give you room to live the way you want—and this Parkland colonial offers plenty of both. Set on more than an acre of scenic land, this two-story home combines spacious living, a flexible floor plan, and the privacy of country living while still being close to everything the Lehigh Valley has to offer. Step inside and you'll immediately appreciate the oversized rooms and durable bamboo flooring that flows throughout much of the home. The updated kitchen features plenty of workspace and a tile backsplash, making it a comfortable space for everyday meals or entertaining. Just off the kitchen, the family room features a fireplace and opens to a covered, partially enclosed rear patio, giving you an easy way to enjoy the outdoors in more seasons. The floor plan offers the potential for five to six bedrooms, including a first-floor bedroom with a full bath featuring a walk-in shower. This setup provides an excellent option for an aging family member, guest suite, or potential in-law quarters. Upstairs, you'll find generously sized bedrooms along with a flexible additional room that could serve as a sixth bedroom, home office, reading room, or quiet retreat. The finished lower level adds even more living space for a recreation room, hobbies, or whatever your needs may be. Outside is where this property really stands apart. The rear yard offers more than an acre of space, beautiful valley views, and a sense of privacy that's becoming harder to find. With no visible neighbors behind you, it's easy to imagine enjoying morning coffee or a late dinner taking in the sunset. SOOOOOOOOOO, you're looking for a spacious Parkland home with room for family, friends and flexibility for the future, close to everything, this one deserves a look. Schedule your showing today and come see what makes this property special.
- Listing Status:
- Active
- Data Last Updated:
- September 24, 2026 at 7:20AM
- Listing Office:
- Spectrum Real Estate Inc : (610) 439-1491
- MLS ID:
- 783160
- General: Hot Tub/SpaPorchPatio
- Style: Colonial
- Parking: AttachedGarage
- Roofing: AsphaltFiberglass
- Windows: Screens
- General: Aluminum SidingStone Veneer2
- Road/Access: Public Road
- Originating MLS: HIGH_LHI
- School District: Parkland
- County: Lehigh
- Zoning: AR546708220173-1
- View: HillsMountain(s)View
- Utilities: 200+ Amp ServiceCircuit Breakers
- Water: Well
- Sewer: Septic Tank
- Source: HIGH_LHI
- Ownership: Fee Simple
This listing courtesy of Spectrum Real Estate Inc
Monthly Payment
- Principal & Interest $
- Property Taxes $
- Home Insurance $
- VA Funding Fee $