8301 Alexander Court, Upper Macungie Twp, PA 18031
- 3 beds |
- 3 baths |
- 2,006 sqft
 Town Home
 Built in 2025
 —— sqft lot
 1 car garage
 $232/sqft
 Listed 6 days ago
Property Description
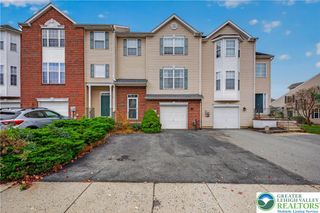
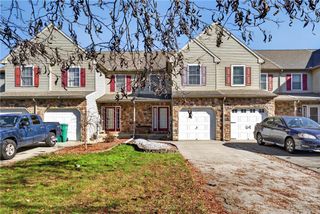
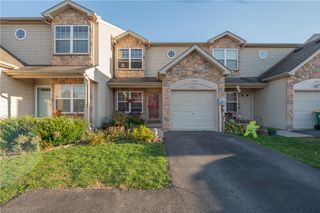
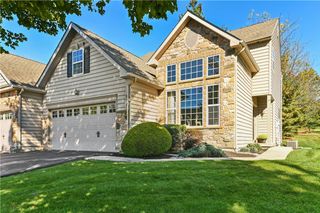
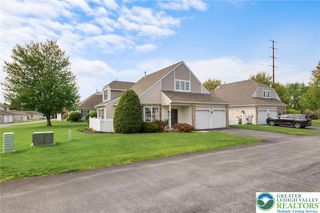
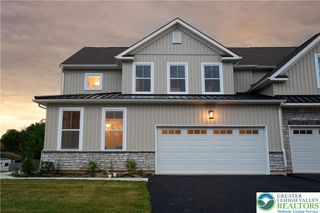
*PUBLIC OPEN HOUSE THIS SAT 11/21 FROM 12PM-2PM!* Welcome to this beautifully appointed, nearly new home built in 2025, featuring 3 bedrooms, 2.5 bathrooms, and a thoughtfully designed open-concept floor plan. Step inside to discover a bright and inviting living space featuring neutral tones, attractive flooring, and abundant natural light throughout. The spacious living room offers a comfortable setting for everyday living and entertaining, seamlessly flowing into the dining area and modern kitchen. The kitchen showcases crisp white cabinetry, stainless steel appliances, generous counter space, and a center island with seating, making it both stylish and functional. All appliances are included, adding convenience and value for the next homeowner. The dining area is surrounded by large windows that bring in beautiful natural light and offer scenic outdoor views. Upstairs, the spacious primary bedroom provides a relaxing retreat with soft carpeting, neutral finishes, and ample room for furnishings. Two additional bedrooms offer flexibility for guests, a home office, or other needs. The upper-level hallway provides additional space for storage and organization. Situated on a desirable corner lot with a generous side yard, this property offers ample outdoor space for relaxation, recreation, and entertaining. Step outside and enjoy the low-maintenance Trex decking, perfect for outdoor gatherings or simply unwinding. This home also features smart home technology, including smart heating controls and keyless door entry, offering modern convenience and comfort.Tastefully decorated and thoughtfully maintained, this home combines contemporary finishes with a warm, welcoming atmosphere. Minutes away from target, Costco, shopping, dining, and other local amenities. Conveniently located near major highways, including I-78 and US-222, offering easy access to commuting routes, Lehigh Country Club and Grange Park. Enjoy the benefits of newer construction, a functional layout, and comfortable living spaces designed for today's lifestyle. Move-in ready and waiting for its next owner! Schedule your private showing today! PLEASE NOTE: UPDATED PICTURES COMING SOON!
- Listing Status:
- Active
- Data Last Updated:
- November 19, 2026 at 7:30AM
- Listing Office:
- Keller Williams Northampton : (610) 867-8888
- MLS ID:
- 787787
- General: Deck
- Style: Colonial
- Parking: Built InDrivewayGarageOff StreetOn Street
- Roofing: AsphaltFiberglass
- General: Vinyl Siding3
- HOA Amenities: 132.0Monthly
- Originating MLS: HIGH_LHI
- School District: Parkland
- County: Lehigh
- Zoning: R3546416522816-40
- View: PanoramicView
- Utilities: Circuit Breakers
- Water: Public
- Sewer: Public Sewer
- Source: HIGH_LHI
- Ownership: Fee Simple
This listing courtesy of Keller Williams Northampton
Monthly Payment
- Principal & Interest $
- Property Taxes $
- Home Insurance $
- VA Funding Fee $