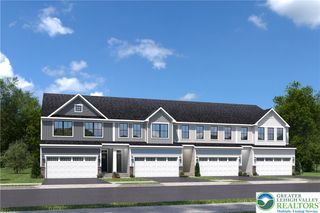
8303 Brodie Court, Upper Macungie Twp, PA 18031
- 3 beds |
- 3 baths |
- 1,969 sqft
 Town Home
  Built in 2026
  —— sqft lot
  1 car garage
  $237/sqft
  Listed 1 month ago
Property Description
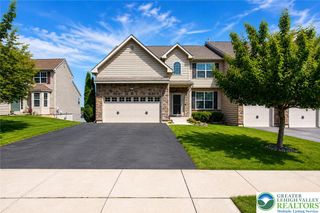
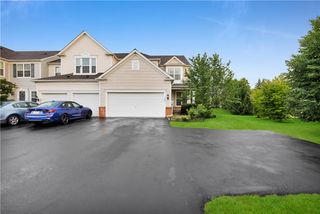
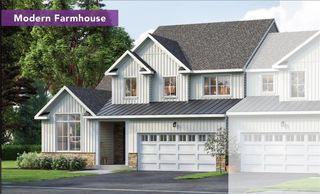
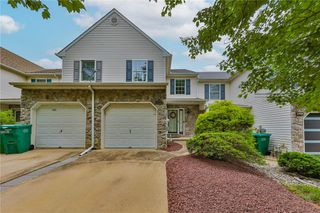
BRAND NEW HOME! Experience modern living in this newly constructed townhome, perfectly situated in the highly acclaimed Parkland School District. This thoughtfully designed three-story residence, featuring the Lafayette floorplan, offers nearly 2,000 square feet of versatile living space. The entry level introduces a spacious recreation room, ideal for a second living area, complemented by a convenient one-car attached garage. Ascend to the second floor where an open-concept kitchen, dining, and living area creates an inviting atmosphere. The kitchen, a true entertainer's delight, provides direct access to a deck, perfect for outdoor dining and relaxation. A well-placed powder room enhances the functionality of this main level. The third floor is dedicated to comfort and privacy, housing three generous bedrooms. The luxurious owner's suite is a true retreat, boasting an elegant en-suite bathroom and an expansive walk-in closet. A conveniently located laundry room completes this upper level. This home is appointed with premium finishes, including stunning quartz countertops, sleek recessed lighting, and upgraded flooring throughout. A state-of-the-art smart home package ensures contemporary convenience. Located within Trexler Pointe, this property offers unparalleled access to major commuter routes like I-78 and Route 22, making travel to Allentown, Bethlehem, and Easton effortless. This residence truly combines quality craftsmanship with an ideal location for a lifestyle of comfort and ease.
- Listing Status:
- Active
- Data Last Updated:
- August 8, 2026 at 3:20AM
- Listing Office:
- D. R. Horton Realty of PA : (267) 520-3333
- MLS ID:
- 779774
- General: Deck
- Style: Other
- Parking: AttachedDrivewayGarage
- Roofing: AsphaltFiberglass
- General: Stone VeneerWood Siding3Slab
- HOA Amenities: Monthly
- Originating MLS: HIGH_LHI
- School District: Parkland
- County: Lehigh
- Zoning: 0000
- Water: Public
- Sewer: Public Sewer
- Source: HIGH_LHI
- Ownership: Fee Simple
This listing courtesy of D. R. Horton Realty of PA
Monthly Payment
- Principal & Interest $
- Property Taxes $
- Home Insurance $
- VA Funding Fee $

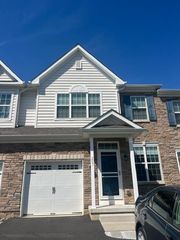
 New - 1 day ago