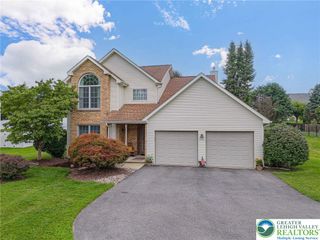
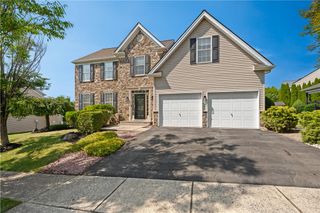
835 Rebecca Lane, Upper Macungie Twp, PA 18069
- 4 beds |
- 3 baths |
- 3,115 sqft
 Single-Family Home
  Built in 2001
  0.37acre lot
 2 car garage
  $202/sqft
  Listed 8 days ago
Property Description
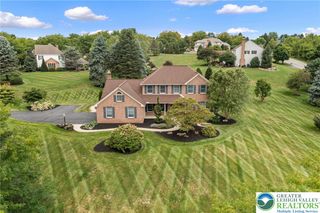
DO NOT MISS your chance to own this outstanding property located within the desirable Green Hills neighborhood, Parkland Schools and Upper Macungie Twp! This stunning home, showing evident pride of ownership throughout, is nicely situated in the neighborhood making it walking distance to the fan favorite Kay Brook Green Hills pool and multiple parks in the immediate area! This immaculate home offers over 3,100 SF of finished space, 4 generously sized bedrooms, 2 full 1 half bathrooms, a finished basement, tremendous yard space and many tasteful updates throughout. Turnkey in every way, do nothing but move in! Enter the home to a welcoming two-story foyer and a spacious first floor consisting of a living room, dining room, over-sized kitchen with a center island and eat-in area, family room with cathedral ceilings and gas FP, laundry room/mudroom with a wet sink, powder room and a dedicated first-floor office! The kitchen area overlooks the inviting backyard and a sliding door provides easy access to the Trex deck out back. Check out the second floor, which consists of 4 generously sized bedrooms, two full bathrooms and a finished walk-in attic space awaiting your final touches! 3 of the bedrooms share a full bathroom while the primary bedroom has a dedicated walk-in closet and an en-suite offering a double vanity, tub and shower! There is a partially finished walk-in attic space within the primary bedroom that could easily be finished to provide roughly 270 additional SF! Need more space!? Do not forget the fully finished basement, which offers an additional family room, an at-home gym/flex space and an over-sized storage closet with Bilco doors to the outside! Some great updates include a newer roof, garage door, air conditioning unit and landscape lighting! You need to see this gem to believe it, schedule your showing today!
- Listing Status:
- Active
- Data Last Updated:
- August 20, 2026 at 7:23AM
- Listing Office:
- D.E. Huber Real Estate : (610) 351-5161
- MLS ID:
- 782558
- General: Deck
- Style: ColonialOther
- Parking: Built InGarageOff StreetOn StreetGarage Door Opener
- Roofing: AsphaltFiberglass
- General: BrickOtherVinyl Siding2
- Originating MLS: HIGH_LHI
- School District: Parkland
- County: Lehigh
- Zoning: R2-Low Density Residentia546666145722 1
- View: PanoramicView
- Utilities: Circuit Breakers
- Water: Public
- Sewer: Public Sewer
- Source: HIGH_LHI
- Ownership: Fee Simple
This listing courtesy of D.E. Huber Real Estate
Monthly Payment
- Principal & Interest $
- Property Taxes $
- Home Insurance $
- VA Funding Fee $

 New - 1 day ago