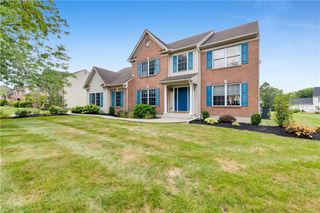
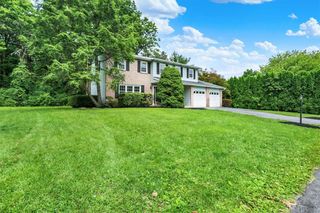
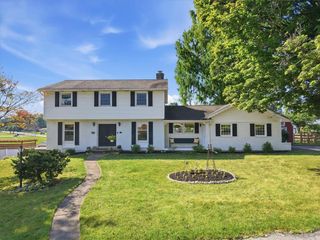
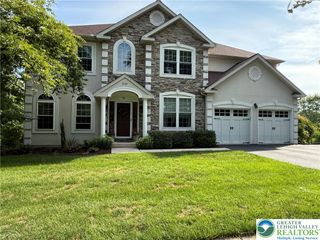
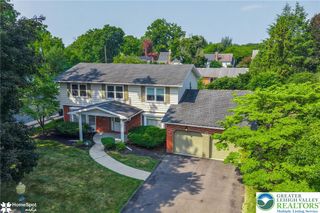
1360 Dorney Avenue, Lower Macungie Twp, PA 18103
- 5 beds |
- 3 baths |
- 3,607 sqft
 Single-Family Home
  Built in 1974
  0.45acre lot
 2 car garage
  $166/sqft
  Listed 7 days ago
Property Description
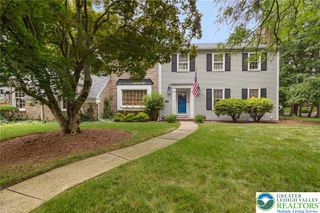
OPEN HOUSE TODAY!!! SATURDAY AUGUST 15TH *12pm-2pm* Located in the coveted Country Home Acres neighborhood of Lower Macungie Township, within the highly desirable East Penn School District, this fully renovated home offers an impressive 3,607 sq ft, 5 bedrooms, 2.5 bathrooms, a first-floor office/in-law space, and a finished basement. Situated on an almost half-acre lot, major improvements include extensive landscaping, a brand new roof, and brand new HVAC system. Inside, the first floor features a fully renovated kitchen with white shaker soft-close cabinets, quartz countertops, tile backsplash, and new stainless steel appliances. There is also a huge family room, living room, dining room, laundry room, half bath, and bonus office/in-law space, all featuring new LVP flooring, recessed lighting, and updated fixtures. Upstairs are five spacious bedrooms, including a primary suite with a beautifully renovated private bathroom featuring a wood vanity and tiled shower. The hall bathroom has also been fully remodeled with a new vanity and tiled tub/shower. The finished basement provides even more flexible living space for a rec room, gym, playroom, or home office. Outside, the backyard features both a patio and wood deck, with plenty of room to create your own outdoor oasis. A 2-car attached garage and large driveway provide ample parking. With over 3,600 sq ft of renovated space and a layout that offers endless flexibility, 1360 Dorney Ave is a home you truly need to see in person to appreciate. Schedule your showing today!
- Listing Status:
- Active
- Data Last Updated:
- August 20, 2026 at 7:23AM
- Listing Office:
- Light House Realty LV LLC : (484) 279-0084
- MLS ID:
- 782666
- Style: Colonial
- Parking: AttachedDrivewayGarageGarage Door Opener
- Roofing: AsphaltFiberglass
- General: BrickVinyl SidingWood Siding
- Originating MLS: HIGH_LHI
- School District: East Penn
- County: Lehigh
- Zoning: S548555286939 1
- Water: Public
- Sewer: Septic Tank
- Source: HIGH_LHI
- Ownership: Fee Simple
This listing courtesy of Light House Realty LV LLC
Monthly Payment
- Principal & Interest $
- Property Taxes $
- Home Insurance $
- VA Funding Fee $

 New - 1 day ago