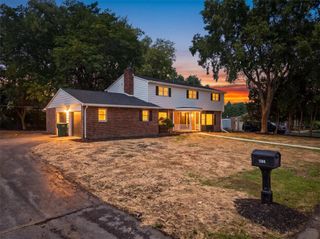
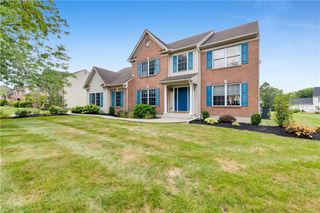
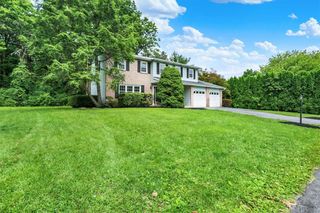
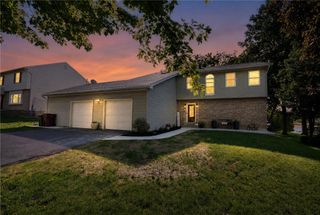
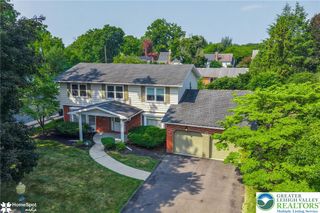
3146 Club Drive, Allentown City, PA 18103
- 4 beds |
- 3 baths |
- 3,643 sqft
 Single-Family Home
  Built in 1968
  0.32acre lot
 2 car garage
  $151/sqft
  Listed 17 days ago
Property Description
Welcome to 3146 Club Drive, where thoughtful renovations, generous living space, and an incredibly convenient Salisbury Township location come together beautifully. The completely remodeled first floor is the showstopper, redesigned by opening walls to create a bright, open flow ideal for both everyday living and entertaining. Luxury flooring carries throughout the space, while the stunning gourmet kitchen serves as the heart of the home with beautiful finishes and a custom garden bay window that fills the room with natural light. The living space continues into the heated sun porch, offering a cozy year-round retreat, while new windows throughout enhance both the home's look and comfort. Upstairs, you'll find generously sized bedrooms with excellent closet space and a beautifully remodeled full bathroom. Need even more room? The finished basement provides additional flexible space for a media room, recreation area, home gym, office, or whatever fits your lifestyle. The home's original garage was previously converted into additional living space, creating even more usable square footage for today's needs. For buyers who prefer garage parking, quotes have already been obtained for conversion back to a garage. Outside, enjoy a location that makes everyday life easy. The neighborhood community pool and park are within walking distance, while shopping, hospitals, restaurants, entertainment, and major conveniences are all just minutes away. Beautifully updated, spacious, and designed with flexibility in mind, 3146 Club Drive offers far more than you'll expect the moment you step through the door. Come experience this stunning transformation for yourself.
- Listing Status:
- Active
- Data Last Updated:
- August 20, 2026 at 7:23AM
- Listing Office:
- EXP Realty LLC : (888) 397-7352
- MLS ID:
- 781545
- General: DeckShedShed(s)
- Style: Colonial
- Other Structures: Shed(s)
- Parking: DrivewayOff Street
- Roofing: AsphaltFiberglass
- General: BlockConcreteVinyl Siding2
- Originating MLS: HIGH_LHI
- School District: Salisbury
- County: Lehigh
- Zoning: R3548680310476-1
- Utilities: 200+ Amp ServiceCircuit Breakers
- Water: Public
- Sewer: Public Sewer
- Source: HIGH_LHI
- Ownership: Fee Simple
This listing courtesy of EXP Realty LLC
Monthly Payment
- Principal & Interest $
- Property Taxes $
- Home Insurance $
- VA Funding Fee $

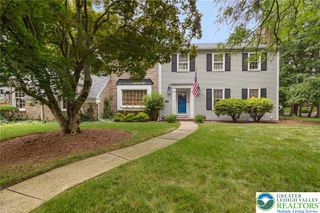
 New - 1 day ago