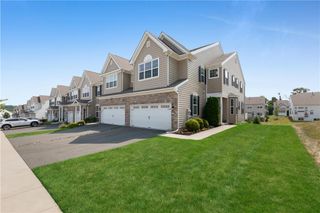
8761 Cascade Road, Upper Macungie Twp, PA 18031
- 3 beds |
- 4 baths |
- 3,171 sqft
 Town Home
  Built in 2006
  4,400sqft lot
 2 car garage
  $158/sqft
  Listed 10 days ago
Property Description
Welcome to this beautifully maintained 3-bedroom, 3.5-bath townhome located in Parkland School District. Hardwood floors flow throughout the main level and all bedrooms, complementing the bright, open-concept layout that seamlessly connects the living room, dining room, family room, and breakfast area—perfect for both everyday living and entertaining. The upgraded kitchen features new quartz countertops, a new backsplash, modern finishes, and ample cabinetry, making it a stylish and functional centerpiece of the home. A private first-floor office provides the ideal work-from-home space, while the inviting family room features a cozy fireplace, creating a warm and welcoming atmosphere. Upstairs, the spacious primary suite offers a walk-in closet and a luxurious en-suite bath complete with a soaking tub and separate shower. Two additional generously sized bedrooms, a full hall bath, and a conveniently located second-floor laundry room complete the upper level. The finished walkout basement adds valuable living space and includes a full bathroom, making it ideal for a recreation room, home gym, guest suite, or media room. Enjoy year-round comfort with central air conditioning, then step outside to the large rear deck, perfect for relaxing or entertaining. A two-car garage completes this exceptional home. Conveniently located with easy access to I-78, Route 22, Routes 222 and 100, as well as major shopping, dining, parks, and everyday conveniences, this home offers the perfect blend of comfort, style, and accessibility. Don’t miss this exceptional opportunity! Owner is a licensed real estate agent in PA.
- Listing Status:
- Active
- Data Last Updated:
- August 8, 2026 at 5:20AM
- Listing Office:
- Lehigh Valley Just Listed LLC : (484) 259-7062
- MLS ID:
- 781667
- Style: Colonial
- Parking: Built InGarage
- Roofing: ShingleWood
- General: Wood Siding2
- HOA Amenities: 112.0Monthly
- Originating MLS: HIGH_LHI
- School District: Parkland
- County: Lehigh
- Zoning: R3545495113458-1
- Water: Public
- Sewer: Public Sewer
- Source: HIGH_LHI
- Ownership: Fee Simple
This listing courtesy of Lehigh Valley Just Listed LLC
Monthly Payment
- Principal & Interest $
- Property Taxes $
- Home Insurance $
- VA Funding Fee $