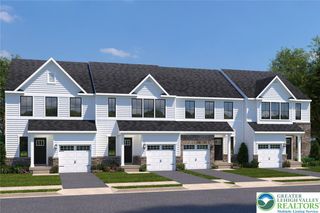
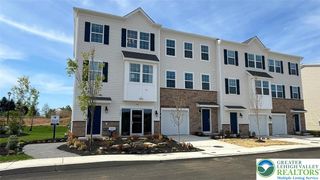
9624 Crescent Lane, Upper Macungie Twp, PA 18031
- 3 beds |
- 3 baths |
- 2,096 sqft
 Town Home
 Built in 2017
 0.58acre lot
 2 car garage
 $238/sqft
 Listed 1 month ago
Property Description
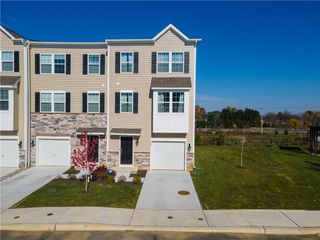
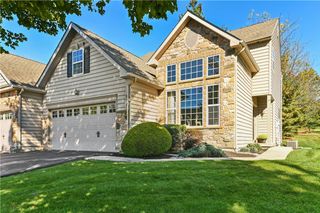
Trexler Fields, Upper Macungie Township, is a highly desirable subdivision in Parkland School District, boasting a First floor Owner's Retreat. This development features twin units with 2 car garages, sizable lots and ample square footage of living space. This home has one of most desirable lot locations as it borders the back of the development and is situated on one of the largest, a .579 acre lot backed up to woods and privacy. This home was built with the very best of upgrades including hardwood floors throughout, a completely open living space with a two-story Foyer, Kitchen and Family Room. Large, over-sized windows that allow maximum sunlight exposure. First floor Owner's Retreat with vaulted ceilings, an upgraded bath with a floor to ceiling tiled shower, built-in bench and plate glass shower enclosure. Very special features include a walk-out, daylight basement, a very large deck, an incredibly large and private lot location. Every desirable upgrade including a kitchen that boasts 42" espresso cabinets, large Breakfast Bar with overhang for bar seating, stainless appliance package, Granite countertops, a two-story Foyer featuring ceiling height level, large, decorative windows, open staircase with hardwood risers, gas fireplace, upgraded ceiling fans. Walkout basement has expanded ceiling heights, slider patio door leading to outside main level and is the perfect opportunity to finish for expanded living space. Absolutely, one of the premium homes and lots within this great community. Finished in rich, neutral tones.
- Listing Status:
- Active
- Data Last Updated:
- November 19, 2026 at 7:30AM
- Listing Office:
- BHHS Fox & Roach - Allentown : (610) 398-9888
- MLS ID:
- 786251
- General: DeckPorch
- Style: Colonial
- Parking: AttachedGarageParking PadGarage Door Opener
- Roofing: AsphaltFiberglass
- General: BrickVinyl Siding2
- HOA Amenities: 30.0Monthly
- Originating MLS: HIGH_LHI
- School District: Parkland
- County: Lehigh
- Zoning: R2545425430400-1
- Utilities: Cable Available200+ Amp ServiceCircuit Breakers
- Water: Public
- Sewer: Public Sewer
- Source: HIGH_LHI
- Ownership: Fee Simple
This listing courtesy of BHHS Fox & Roach - Allentown
Monthly Payment
- Principal & Interest $
- Property Taxes $
- Home Insurance $
- VA Funding Fee $