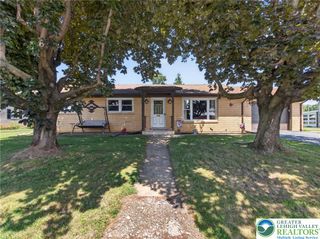
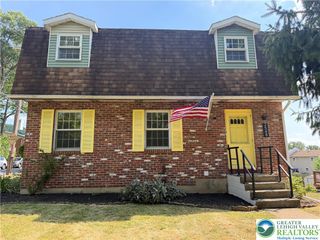
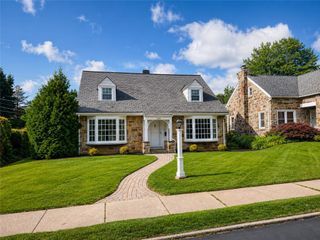
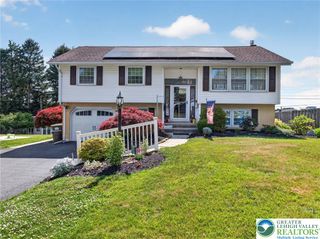
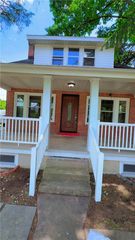
3846 John Street, Upper Milford Twp, PA 18049
- 2 beds |
- 3 baths |
- 2,196 sqft
 Single-Family Home
  Built in 1956
  0.37acre lot
 3 car garage
  $164/sqft
  Listed 9 days ago
Property Description
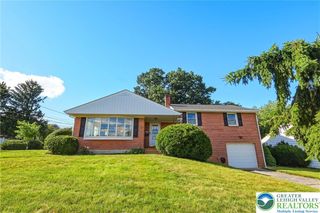
**MULTIPLE OFFERS** BEST AND FINAL DUE SUNDAY AT 8PM** Pride of ownership is evident throughout this impeccably maintained ranch home in the East Penn School District. Move-in ready and meticulously cared for, this home offers the perfect blend of comfort, functionality, and exceptional bonus space. The main level features a bright and inviting living room, an updated kitchen with stainless steel appliances, granite countertops, and a large island. Two spacious bedrooms, a full bath, and a convenient fully finished laundry/mudroom in attached garage, and walk up storage attic access complete the first floor. The fully finished lower level expands the living space with a large family room, workshop, utility area, and half bath, making it the perfect space for entertaining, relaxing, or storage space. A true standout is the incredible detached garage and finished recreation area. The detached garage offers approximately 620 square feet of finished, heated and cooled space, providing endless possibilities as a game room, sports lounge, home gym, hobby space, or entertaining area. The oversized garage also provides ample room for multiple vehicles, storage, and workshop space, creating the perfect combination of function and recreation. Situated on a beautifully maintained 0.37-acre lot conveniently located near parks, shopping, dining, and major commuter routes, this home combines everyday convenience with exceptional versatility. Rarely does a home offer this level of care, quality, and unique bonus space. Whether you're looking for a move-in ready home or the ultimate place to entertain family and friends, this one-of-a-kind property truly has it all. Don't let this opportunity pass you by!
- Listing Status:
- Pending
- Data Last Updated:
- August 8, 2026 at 3:20AM
- Listing Office:
- Weichert Realtors : (610) 865-5555
- MLS ID:
- 781617
- General: Dining AreaKitchen Island
- Appliances: DishwasherElectric DryerElectric OvenMicrowaveOil Water HeaterRefrigeratorWasher
- Laundry: Electric Dryer Hookup
- Basement: FullFinished
- Flooring: CarpetCeramic TileHardwoodLuxury VinylLuxury VinylPlank
- A/C: Central AirDuctless
- Heating: ElectricForced AirHeat PumpOil
- Style: Ranch
- Parking: AttachedDetachedGarageOff Street
- Roofing: AsphaltFiberglass
- General: Aluminum SidingBrickWood Siding1
- Originating MLS: HIGH_LHI
- School District: East Penn
- County: Lehigh
- Zoning: S-R548481989440-1
- Water: Well
- Sewer: Public Sewer
- Source: HIGH_LHI
- Ownership: Fee Simple
This listing courtesy of Weichert Realtors
Monthly Payment
- Principal & Interest $
- Property Taxes $
- Home Insurance $
- VA Funding Fee $

 New - 2 days ago