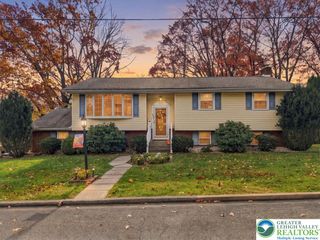
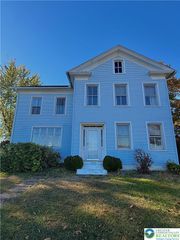
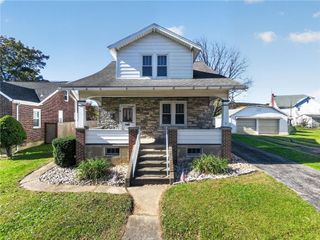
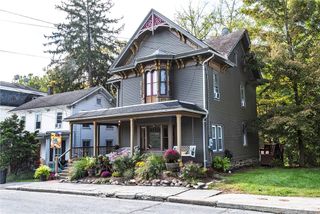
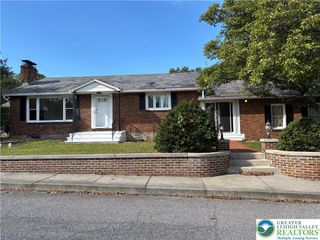
174 Mount Bethel Highway, Upper Mt Bethel Twp, PA 18013
- 3 beds |
- 3 baths |
- 2,021 sqft
 Single-Family Home
 Built in 1974
 0.45acre lot
 2 car garage
 $193/sqft
 Listed 1 month ago
Property Description
OPEN HOUSE , SUNDAY, NOVEMBER 22nd , 1-4 PM. THERE IS SO MUCH TO OFFER! This home has recently been given new life! A beautiful new kitchen with quartz counters, all new cabinetry, SS appliances, is just one reason you will love this home. Adjacent to this is a formal dining room with a sliding glass door that exits to a deck with a view of the very private back yard. The Living room is cheery due to a large bow window that allows bright sunlight in. There are also 3 spacious bedrooms, and 2.5 bathrooms that have totally been remodeled. The lower level features a 19' x 12'6" family room with a brick wood burning fire place and built in shelves. Adjacent is a gathering area with wet bar and access to a patio. There is also a half bath here and laundry room. You can access the 2 car garage from this level too. Many updates have been given to this home, such a new septic system in 2019, new oil heating system in 2026, new paint inside and outside , all new flooring throughout, new wall AC, new garage door opener, New kitchen & baths, and a new roof in September 2026. There is so much to see and appreciate here. Make your appointment now, while it is still available. It will not last long!
- Listing Status:
- Active
- Data Last Updated:
- November 19, 2026 at 7:30AM
- Listing Office:
- BHHS Fox & Roach Center Valley : (610) 282-4444
- MLS ID:
- 786206
- General: Deck
- Style: Bi-Level
- Parking: AttachedBuilt InDrivewayGarageOff StreetGarage Door Opener
- Roofing: AsphaltBuilt-UpFiberglass
- General: Aluminum SidingAsphaltBrick
- Originating MLS: HIGH_LHI
- School District: Bangor
- County: Northampton
- Zoning: Ar agricultrical Rural ReD10 7 26A 0131
- Water: Well
- Sewer: Septic Tank
- Source: HIGH_LHI
- Ownership: Fee Simple
This listing courtesy of BHHS Fox & Roach Center Valley
Monthly Payment
- Principal & Interest $
- Property Taxes $
- Home Insurance $
- VA Funding Fee $