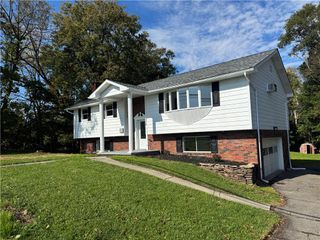
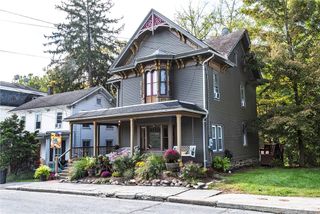
300 South Delaware Drive, Upper Mt Bethel Twp, PA 18343
- 4 beds |
- 2 baths |
- 2,100 sqft
 Single-Family Home
 Built in 1900
 —— sqft lot
 2 car garage
 $198/sqft
 Listed 20 days ago
Property Description
This home offers the best of both worlds with it's charmings style. It is set on over an acre of beautiful, open land with picturesque views of rolling farmland and neighboring vineyards. Offering four bedrooms, two full baths, and a spacious yard, this home combines peaceful country living with convenient access to New Jersey, major highways, and commuter routes. Inside, you'll find warmth, character, and abundant natural light throughout. The kitchen opens conveniently to the eat-in dining area, while hardwood flooring adds timeless appeal. The expansive living room features seven large windows, creating a bright and inviting space perfect for entertaining. Enjoy afternoon sunshine and beautiful sunsets from the west-facing sunroom, along with the added charm of an adjoining fireplace room. The second floor offers four bedrooms and an updated full bath, providing flexibility for family, guests, a home office, or hobbies. Outside, the spacious, level grounds offer endless possibilities for gardening, entertaining, recreation, or simply enjoying the beautiful surroundings. Take in the views and experience the charm and great location. This is a must-see property!
- Listing Status:
- Active
- Data Last Updated:
- November 19, 2026 at 7:30AM
- Listing Office:
- Country Classic Real Estate : (570) 897-9043
- MLS ID:
- 787245
- Style: ColonialFarmhouse
- Parking: DetachedGarage
- Roofing: AsphaltFiberglass
- General: Aluminum SidingAsphaltBrickWood Siding2Slab
- Originating MLS: HIGH_LHI
- School District: Bangor
- County: Northampton
- Zoning: ResidentialE11 5 3A 0131
- View: HillsMountain(s)PanoramicValleyView
- Water: Well
- Sewer: Septic Tank
- Source: HIGH_LHI
- Ownership: Fee Simple
This listing courtesy of Country Classic Real Estate
Monthly Payment
- Principal & Interest $
- Property Taxes $
- Home Insurance $
- VA Funding Fee $

 New - 1 day ago