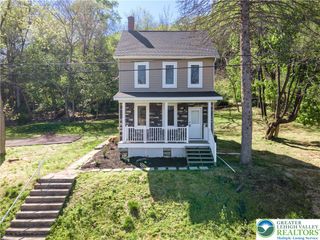
1712 Stonesthrow Road, Upper Saucon Twp, PA 18015
- 4 beds |
- 1 bath |
- 1,586 sqft
 Single-Family Home
  Built in 1950
  2.37acre lot
 —— car garage
  $277/sqft
  Listed 24 days ago
Property Description
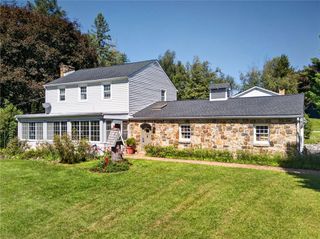
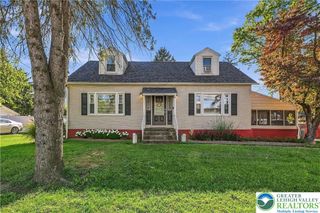
*** Welcome to this charming 4-bedroom Cape Cod, beautifully situated on 2.3 tree-lined acres in desirable Upper Saucon Township *** Step inside and you’ll immediately appreciate the comfortable layout and the many recent improvements throughout *** The brand-new white kitchen is fresh and inviting, featuring beautiful granite countertops, new appliances and plenty of space for everyday living *** The huge living room is truly the heart of the home, highlighted by a handsome brick wood-burning fireplace, wood-beamed ceiling and beautifully refinished hardwood flooring—a wonderful space to gather with family and friends or simply be cozy & relax *** With four bedrooms, this classic Cape Cod offers plenty of flexibility, while the three-season room provides another comfortable spot to enjoy the peaceful surroundings and views of the expansive property *** Outside, the beautiful views of rolling lawn create a peaceful, private setting with room to enjoy the outdoors and that sought-after country atmosphere—without sacrificing convenience near major routes, shopping & restaurants *** Many of the major improvements have already been completed, including a new roof, new driveway, new windows, new appliances and new water heater, just to name a few *** Central air adds year-round comfort *** Laundry is currently located in the lower level (new washer & dryer included) with an additional first-floor hookup already available for those who prefer the convenience of main-level laundry *** Peaceful surroundings, generous living space, extensive updates and a convenient Upper Saucon Township location—this is a wonderful place to call home!
- Listing Status:
- Active
- Data Last Updated:
- October 5, 2026 at 7:18AM
- Listing Office:
- Weichert Realtors : (610) 865-5555
- MLS ID:
- 784398
- General: PorchPatioShedShed(s)
- Style: Cape Cod
- Other Structures: Shed(s)
- Parking: No Garage
- Roofing: AsphaltFiberglass
- Windows: Replacement WindowsScreens
- General: Aluminum SidingVinyl SidingWood Siding1
- Road/Access: Public Road
- Originating MLS: HIGH_LHI
- School District: Southern Lehigh
- County: Lehigh
- Zoning: Smc - South Mountain Cons642611183085
- Utilities: 200+ Amp ServiceCircuit Breakers
- Water: Well
- Sewer: Septic Tank
- Source: HIGH_LHI
- Ownership: Fee Simple
This listing courtesy of Weichert Realtors
Monthly Payment
- Principal & Interest $
- Property Taxes $
- Home Insurance $
- VA Funding Fee $

 New - 1 day ago