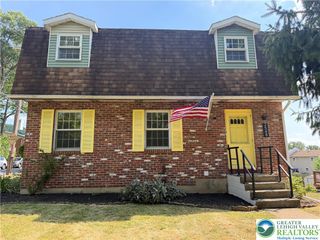
3732 Saucon Avenue, Upper Saucon Twp, PA 18034
- 3 beds |
- 2 baths |
- 2,000 sqft
 Single-Family Home
  Built in 1952
  0.8acre lot
 4 car garage
  $212/sqft
  Listed 23 days ago
Property Description
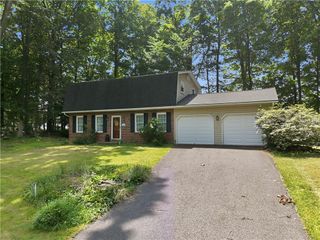
MULTIPLE OFFERS RECEIVED! HIGHEST & BEST IS NEEDED IN WRITING BY 5PM ON SUNDAY JULY 19th, 2026. QUALITY CONSTRUCTION! Southern Lehigh SPRAWLING BRICK 3 BEDROOM RANCH IN EXCELLENT CONDITION. Front Privacy Headrow with Dual Lamp Posts to Walkway Leading Up to a Welcoming Covered Porch. The Leaded Glass Insulated Door Opens Into the Sunlit Living Room with Crown Molding Trim & Pegged Hardwood Flooring. A Beautiful Propane Brick Fireplace with Natural Wood Surround and Mantle. Door to EXPANSIVE, Hardwood Floored Attic. The Pegged Flooring and Crown Moldings Continue into the Formal Dining Room with Ceiling Fan. A Well Equipped White Kitchen Features a CHARMING BANQUETTE with Upper Corner Display Cabinetry. Door to Rear, Mature FLAT Yard with Ramped Shed and ADDITIONAL TWO CAR GARAGE with PULL DOWN STAIRS TO STORAGE. A Heated Knotty Pine Sunroom Featues TWO SETS of Corner Casement Windows and Parquet Flooring. Door to Outside. Hardwood Flooring Runs Through the Hallway and Into the Three Bedrooms, 2 with Cedar Closets. TWO Hall Baths, One Features Vintage Tiled Floor and Shower, Other has Full Tub and Extended Vanity Top. The FULL Basement is Your Blank Slate! Laundry Hookups and Bilco Egress ALREADY in Place. Home Offers Central Air, Room for Expansion BOTH in Attic and Basement, ATTACHED 2 Car Garage PLUS DETACHED 2 CAR Garage, BOTH with Pull Down Stairs to Additional Storage, PUBLIC WATER & SEWER, Plenty of Off Street Parking. All Appliances Remain, AS-IS Condtion and the SELLER WILL PROVIDE THE NEW OWNER WITH A ONE YEAR AHS HOME WARRANTY. ~WELCOME HOME! ~
- Listing Status:
- Pending
- Data Last Updated:
- August 8, 2026 at 7:20AM
- Listing Office:
- BetterHomes&GardensRE/Cassidon : (610) 882-3135
- MLS ID:
- 780582
- General: Dining AreaSeparate/Formal Dining RoomEat-in Kitchen
- Appliances: DishwasherElectric DryerElectric OvenElectric RangeDisposalRefrigeratorWasher
- Laundry: Washer HookupDryer HookupElectricDryer Hookup
- Basement: Exterior EntryFullOther
- Flooring: Hardwood
- A/C: Central AirCeiling Fan(s)
- Heating: Hot WaterOil
- Fireplace: Living RoomFireplace
- General: ShedShed(s)
- Style: Ranch
- Other Structures: Shed(s)
- Parking: AttachedBuilt InDrivewayDetachedGarageOff StreetOn StreetGarage Door Opener
- Roofing: AsphaltFiberglass
- General: Brick1
- Originating MLS: HIGH_LHI
- School District: Southern Lehigh
- County: Lehigh
- Zoning: R-2642407092385-001
- Utilities: 200+ Amp ServiceCircuit Breakers
- Water: Public
- Sewer: Public Sewer
- Source: HIGH_LHI
- Ownership: Fee Simple
This listing courtesy of BetterHomes&GardensRE/Cassidon
Monthly Payment
- Principal & Interest $
- Property Taxes $
- Home Insurance $
- VA Funding Fee $

 New - 2 days ago