506 Liberty Street, Upper Saucon Twp, PA 18036
- 3 beds |
- 1 bath |
- 2,268 sqft
 Single-Family Home
  Built in 1972
  0.76acre lot
 2 car garage
  $172/sqft
  Listed 3 days ago
Property Description
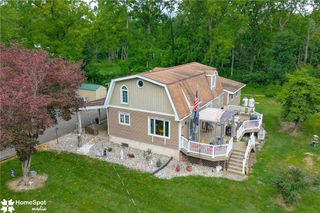
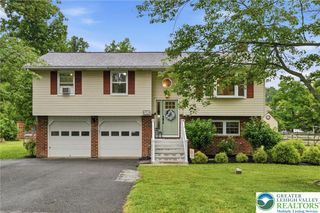
Discover the perfect blend of privacy and convenience at 506 N. Liberty Street in Coopersburg. Tucked away from the road on a beautifully wooded lot, this inviting 3-bedroom home offers a peaceful retreat surrounded by mature trees and abundant wildlife, creating a tranquil setting that’s hard to find. Inside, you’ll find comfortable living spaces filled with natural light and a functional floor plan ready for your personal touch. Step outside and enjoy your morning coffee while taking in the sights and sounds of nature, or entertain family and friends in the privacy of your own backyard oasis. Despite its secluded setting, this home is ideally located just minutes from the Promenade Shops at Saucon Valley, with easy access to Routes 309, 378, and Interstate 78, making commuting throughout the Lehigh Valley a breeze. Enjoy the convenience of being close to shopping, dining, parks, and all the charm of downtown Coopersburg. Offering the best of peaceful, nature-filled living with exceptional convenience, this is a rare opportunity to own a home that truly feels like a private retreat while remaining close to everything you need. Come experience the unique lifestyle that 506 N. Liberty Street has to offer.
- Listing Status:
- Active
- Data Last Updated:
- August 8, 2026 at 3:20AM
- Listing Office:
- EXP Realty LLC : (888) 397-7352
- MLS ID:
- 782137
- Style: Ranch
- Parking: AttachedDrivewayGarage
- Roofing: AsphaltFiberglass
- General: AsphaltOtherVinyl Siding2
- Originating MLS: HIGH_LHI
- School District: Southern Lehigh
- County: Lehigh
- Zoning: R-2642339065735-1
- Water: Well
- Sewer: Septic Tank
- Source: HIGH_LHI
- Ownership: Fee Simple
This listing courtesy of EXP Realty LLC
Monthly Payment
- Principal & Interest $
- Property Taxes $
- Home Insurance $
- VA Funding Fee $

 New - 1 day ago