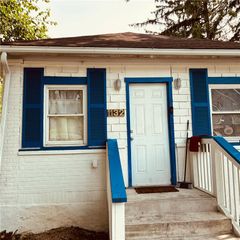
3533 Old Philadelphia PIKE, Lower Saucon Twp, PA 18015
- 4 beds |
- 2 baths |
- 2,106 sqft
 Single-Family Home
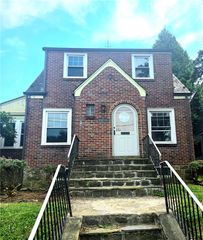
  Built in 1930
  5,009sqft lot
 —— car garage
  $180/sqft
  Listed 16 days ago
Property Description
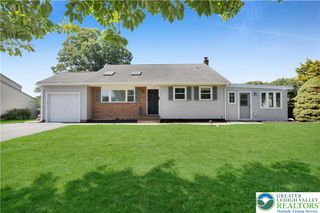
Welcome to 3533 Old Philadelphia Pike, a beautifully updated and versatile home located in the highly sought-after Saucon Valley School District. Offering the perfect blend of modern upgrades, comfortable living spaces, and multi-generational flexibility, this move-in-ready property is designed to accommodate a variety of lifestyles. The main level features three spacious bedrooms and a full bath, complemented by refinished hardwood flooring throughout the living areas. The modern kitchen showcases quartz countertops, new appliances, and ample cabinet space, creating a stylish and functional gathering place. Enjoy seamless indoor-outdoor living with direct access from the mudroom to an oversized 25' x 13' deck, ideal for entertaining, dining, or relaxing while overlooking the property. The lower level offers a private in-law suite with its own entrance, making it perfect for extended family or guests. This thoughtfully designed space includes hardwood floors in the bedrooms and dining area, a tiled kitchen with granite countertops and modern appliances, a comfortable living room with wall-to-wall carpeting, multiple closets, washer and dryer hookups, and access to a covered patio. Additional features include a high-efficiency HVAC system with a gas furnace and central air conditioning, LED lighting, ceiling fans, and abundant storage space. Numerous recent improvements provide peace of mind, including a new roof (2022), water heater (2023), central air unit (2026), new main-level kitchen appliances (2026), refinished floors (2026), and fresh interior paint (2026). This exceptional property combines modern amenities, flexible living arrangements, and a desirable location with convenient access to shopping, dining, schools, and major roadways. Don't miss the opportunity to make this beautifully updated Saucon Valley home your own.
- Listing Status:
- Active
- Data Last Updated:
- August 8, 2026 at 3:20AM
- Listing Office:
- Managed By Equinox Inc : (610) 882-2000
- MLS ID:
- 781027
- General: DeckFencePorchPatioShedShed(s)
- Style: Bungalow
- Other Structures: Shed(s)
- Parking: Off StreetOn Street
- Roofing: AsphaltFiberglass
- General: Aluminum SidingWood Siding2Block
- Road/Access: Public Road
- HOA Amenities: Annually
- Originating MLS: HIGH_LHI
- School District: Saucon Valley
- County: Northampton
- Zoning: 19R40Q6SW3-6-17-0719
- View: Mountain(s)PanoramicValleyView
- Fencing: Yard Fenced
- Utilities: Cable Available
- Water: Public
- Sewer: Public Sewer
- Source: HIGH_LHI
- Ownership: Fee Simple
This listing courtesy of Managed By Equinox Inc
Monthly Payment
- Principal & Interest $
- Property Taxes $
- Home Insurance $
- VA Funding Fee $

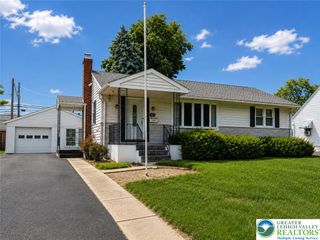
 New - 23 hours ago