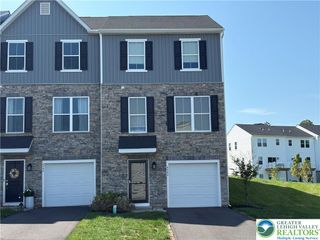
4071 Yorktown Road, Upper Saucon Twp, PA 18036
- 3 beds |
- 3 baths |
- 2,400 sqft
 Town Home
  Built in 2009
  —— sqft lot
  1 car garage
  $165/sqft
  Listed 4 days ago
Property Description
Discover unparalleled elegance in this luxury townhouse, ideally situated within the highly sought-after Liberty Village and served by the distinguished Southern Lehigh School District. This residence, loaded with sophisticated upgrades, features impressive 9-foot ceilings on every level, creating an expansive and airy atmosphere throughout. The home offers three spacious bedrooms, two full baths, and two convenient half baths, designed for comfort and modern living. The Master Bedroom Suite is a true sanctuary, boasting elegant tray ceilings, a generous walk-in closet, and a spa-like en-suite bathroom complete with a Jacuzzi soaking tub, dual vanities, and a sleek glass shower. The heart of the home is an ultra-modern eat-in kitchen, featuring a practical center island, a dedicated pantry, and stainless-steel appliances, seamlessly flowing into the dining room for effortless entertaining. A large living room provides ample space for relaxation and gathering. The versatile lower level presents an ideal space for a fourth bedroom, a dedicated office, or a recreational room, adapting to diverse lifestyle needs. Additional conveniences include a one-car garage and a rear Trex deck, perfect for outdoor enjoyment. This exceptional property offers easy access to shopping destinations and major routes including 309, 378, and I-78, ensuring an effortless commute and convenient daily living.
- Listing Status:
- Active
- Data Last Updated:
- August 8, 2026 at 4:21AM
- Listing Office:
- Preferred Properties Plus : (610) 282-1333
- MLS ID:
- 782079
- Style: Colonial
- Parking: AttachedGarage
- Roofing: AsphaltFiberglass
- General: Stone VeneerVinyl Siding3Basement
- HOA Amenities: 340.0Monthly
- Originating MLS: HIGH_LHI
- School District: Southern Lehigh
- County: Lehigh
- Zoning: R-3642414507948 69
- Utilities: 200+ Amp ServiceCircuit Breakers
- Water: Public
- Sewer: Public Sewer
- Source: HIGH_LHI
- Ownership: Common
This listing courtesy of Preferred Properties Plus
Monthly Payment
- Principal & Interest $
- Property Taxes $
- Home Insurance $
- VA Funding Fee $

 New - 1 day ago