4946 Brookside Court, Upper Saucon Twp, PA 18036
- 3 beds |
- 4 baths |
- 2,056 sqft
 Town Home
  Built in 2023
  —— sqft lot
  1 car garage
  $209/sqft
  Listed 1 day ago
Property Description
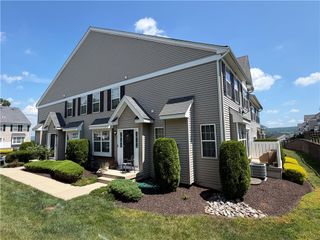
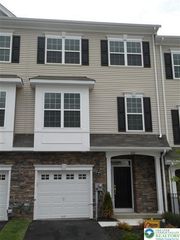
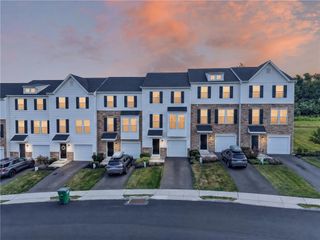
Like new in desirable Upper Saucon, only 4 years old! Don't wait for New construction delays, buy this house today! This beautifully maintained end unit townhome offers modern finishes, low-maintenance living just minutes to I-78. A comminutors delight with close proximity to Philadelphia and NYC. With 3 bedrooms, 2 full bathrooms, 2 half bathrooms, and a thoughtfully designed floor plan, this home combines style and functionality throughout. The main living area features 9-foot ceilings with an open-concept layout that flows seamlessly for both everyday living and entertaining, that can be adjusted to your tastes. Gas cooking, ample counter space, wine cooler, and a spacious island make this a chef's dream. Upstairs, you'll find three comfortable bedrooms, including a spacious primary suite, along with the laundry room. The finished lower-level recreation room provides flexible space for a home office, fitness area, playroom, or additional living space. An oversized garage offers exceptional storage and parking flexibility, while the extended driveway provides additional parking. Offering the benefits of maintenance-free living, this move-in-ready townhome delivers the feel of new construction with the added benefit of an established community in The Southern Lehigh School District. Low monthly HOA includes Lawn Maintenance, Snow Removal, and Trash. All appliances remain. Schedule your appointment today before it's too late.
- Listing Status:
- Active
- Data Last Updated:
- August 8, 2026 at 5:20AM
- Listing Office:
- IronValley RE of Lehigh Valley : (610) 766-7200
- MLS ID:
- 782343
- Style: Contemporary
- Parking: AttachedBuilt InDrivewayGarageGarage Door Opener
- Roofing: AsphaltFiberglass
- General: Stone VeneerVinyl Siding3Basement
- HOA Amenities: 143.0Monthly
- Originating MLS: HIGH_LHI
- School District: Southern Lehigh
- County: Lehigh
- Zoning: R-3642344263144 68
- Utilities: 200+ Amp ServiceCircuit Breakers
- Water: Public
- Sewer: Public Sewer
- Source: HIGH_LHI
- Ownership: Common
This listing courtesy of IronValley RE of Lehigh Valley
Monthly Payment
- Principal & Interest $
- Property Taxes $
- Home Insurance $
- VA Funding Fee $

 New - 1 day ago