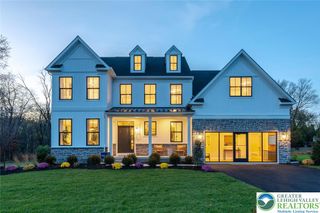
4406 Colonial Lane, Upper Saucon Twp, PA 18034
- 3 beds |
- 3 baths |
- 2,576 sqft
 Single-Family Home
  Built in 2016
  —— sqft lot
  2 car garage
  $272/sqft
  Listed 19 days ago
Property Description
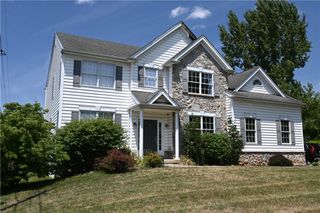
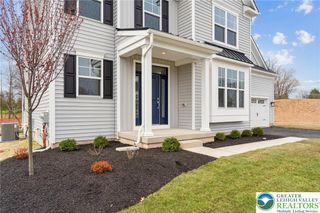
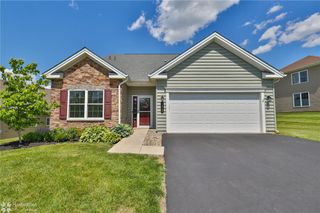
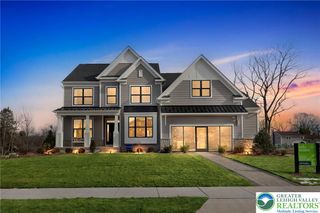
Welcome to 4406 Colonial Lane, an exceptional home in the highly sought-after Traditions of America at Saucon Valley, one of Upper Saucon Township's premier 55+ active adult communities. Perfectly situated on a desirable corner lot just steps from the clubhouse, this meticulously maintained 3-bedroom, 3-bath residence offers 2,576 square feet of beautifully designed living space with quality upgrades throughout. A dramatic two-story foyer welcomes you with gleaming hardwood floors, elegant wainscoting, custom millwork, and a stunning staircase. To the left is a private office, ideal for working from home or pursuing hobbies, while the formal dining room to the right features crown molding and chair rail, creating the perfect space for entertaining. Continue into the breathtaking great room where soaring cathedral ceilings, a stone gas fireplace, and an abundance of windows fill the home with natural light. The open-concept kitchen is thoughtfully designed for both everyday living and entertaining, featuring a large center island, granite countertops, gas cooking, stainless steel appliances, glass tile backsplash, extra-height cabinetry offering exceptional storage, and a spacious breakfast area with sliding doors leading to the screened-in porch. The first-floor primary suite is a true retreat, highlighted by a beautiful tray ceiling, abundant natural light, dual closets including a custom-designed walk-in closet, and a luxurious ensuite bath complete with a double vanity and oversized tiled walk-in shower. Also on the main level are a generously sized second bedroom, a full guest bath, and a convenient laundry room with utility sink. Upstairs you'll find a spacious loft family room overlooking the foyer, a third bedroom, a third full bathroom, and additional storage space, providing the perfect layout for guests or extended family. Step outside and enjoy maintenance-free outdoor living from the screened porch and adjoining patio overlooking the beautifully landscaped corner lot and the community clubhouse and pool. Additional features include a two-car garage and security camera system, which is included with the home. The homeowners association takes care of lawn maintenance, landscaping, and snow removal, allowing you more time to enjoy the incredible resort-style amenities just steps away, including a clubhouse, fitness center, library, game rooms, swimming pool, tennis courts, pickleball courts, and a vibrant social calendar. Conveniently located near major highways, shopping, restaurants, medical facilities, and entertainment, this move-in ready home offers the perfect combination of luxury, comfort, and carefree living.
- Listing Status:
- Pending
- Data Last Updated:
- August 8, 2026 at 7:20AM
- Listing Office:
- Keller Williams Northampton : (610) 867-8888
- MLS ID:
- 781057
- General: AtticCathedral Ceiling(s)Dining AreaSeparate/Formal Dining RoomEntrance FoyerEat-in KitchenHigh CeilingsHome OfficeKitchen IslandLoftStorageVaulted Ceiling(s)Walk-In Closet(s)
- Appliances: DryerDishwasherGas CooktopGas OvenGas Water HeaterMicrowaveRefrigeratorWasher
- Laundry: Main Level
- Flooring: CarpetCeramic TileHardwoodTile
- A/C: Central Air
- Heating: Forced AirGas
- Fireplace: Gas LogLiving RoomFireplace
- General: Covered PatioPorchPatio
- Style: Colonial
- Parking: AttachedDrivewayGarageGarage Door Opener
- Roofing: AsphaltFiberglass
- Windows: Screens
- General: StoneVinyl Siding1Slab
- HOA Amenities: 400.0Monthly
- Originating MLS: HIGH_LHI
- School District: Southern Lehigh
- County: Lehigh
- Zoning: R-2A641458235300-38
- Utilities: 200+ Amp Service
- Water: Public
- Sewer: Public Sewer
- Source: HIGH_LHI
- Ownership: Common
This listing courtesy of Keller Williams Northampton
Monthly Payment
- Principal & Interest $
- Property Taxes $
- Home Insurance $
- VA Funding Fee $

 New - 3 days ago