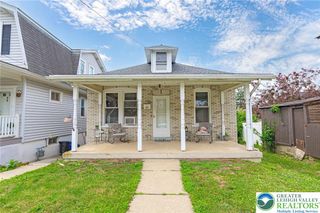
4425 Vera Cruz Road, Upper Saucon Twp, PA 18034
- 2 beds |
- 1 bath |
- 1,107 sqft
 Single-Family Home
  Built in 1939
  0.53acre lot
 1 car garage
  $305/sqft
  Listed 1 month ago
Property Description
PRETTY AS A PICTURE IS THIS ADORABLE CAPE COD! Set on a half acre lot among trees and rolling hills, it offers peace and tranquility. You will enjoy the front deck and back patio on warm summer nights, watching nature's critters close up. The owner has lovingly maintained the property over the years, but now it is time for someone else to take on the task. Many recent updates have taken place, such as a new roof on the house in 2023, newly painted exterior in May 2026 on the house, a remodeled bathroom in 2025, and luxury vinyl flooring in LR in 2025. There is a 12' x 28' detached Shed with enough room for some extra adult toys . The home features a large Living Room, Dining Room, Kitchen with new floor in 2026, a 3 season's room off the kitchen, 1 bathroom, & 2 Bed Rooms. The home has a heat pump with oil back up system and Central Air. It is serviced by Southern Lehigh School District, and several Universities are within 5 miles. The Promanade Shops are very close by, as well as major routes to NY & Phila. Don't delay! Make your appointment today before someone else snatches up this GEM! SELLER IS OFFERING A ONE YEAR AHS WARRANTY, the Complete version, which has better coverage on major systems. THE LISTING AGENT IS RELATED TO THE SELLER.
- Listing Status:
- Pending
- Data Last Updated:
- August 8, 2026 at 7:20AM
- Listing Office:
- BHHS Fox & Roach Center Valley : (610) 282-4444
- MLS ID:
- 778966
- General: Dining AreaSeparate/Formal Dining Room
- Appliances: DishwasherElectric Water HeaterRefrigeratorWasher
- Laundry: Washer HookupDryer HookupLower Level
- Basement: Exterior EntryFull
- Flooring: HardwoodLaminateLuxury VinylLuxury VinylPlankResilient
- A/C: Central AirCeiling Fan(s)
- Heating: Heat PumpOil
- General: BreezewayDeckPatioShedShed(s)
- Style: Cape Cod
- Other Structures: Shed(s)
- Parking: DrivewayDetachedGarageOff StreetGarage Door Opener
- Roofing: AsphaltFiberglass
- Windows: Replacement Windows
- General: Stucco1Block
- Originating MLS: HIGH_LHI
- School District: Southern Lehigh
- County: Lehigh
- Zoning: R-2 Suburban Residential640593432972 001
- View: HillsView
- Utilities: Cable Available200+ Amp ServiceCircuit Breakers
- Water: Public
- Sewer: Septic Tank
- Source: HIGH_LHI
- Ownership: Fee Simple
This listing courtesy of BHHS Fox & Roach Center Valley
Monthly Payment
- Principal & Interest $
- Property Taxes $
- Home Insurance $
- VA Funding Fee $