5865 Limeport PIKE, Upper Saucon Twp, PA 18036
- 3 beds |
- 3 baths |
- 2,619 sqft
 Single-Family Home
  Built in 1996
  1.1acre lot
 2 car garage
  $248/sqft
  Listed 1 month ago
Property Description
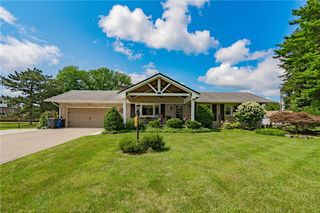
Rare opportunity to own an authentic Yankee Barn home inspired by the timeless post-and-beam architecture of New England. Privately set on 1.098 beautifully landscaped acres in Upper Saucon Township and Southern Lehigh School District, this distinctive residence offers a blend of architectural character, natural light, and warmth that is rarely found in today's market. Designed to bring the outdoors in, the home showcases soaring vaulted ceilings, exposed wood beams, skylights, dramatic window lines, and open living spaces that create a bright and inviting atmosphere throughout. The spacious family room with wood-burning fireplace serves as the heart of the home, flowing seamlessly into the dining area, kitchen, and sunroom. Multiple loft spaces overlook the main living area, enhancing the home's signature post-and-beam feel while providing flexible space for an office, reading area, or creative retreat. The first-floor primary suite offers convenience and privacy with its own bath and walk-in closet, while the upper levels provide additional bedrooms and versatile living spaces. With over 2,600 square feet, 3 bedrooms, 2.5 baths, and an oversized attached garage, the home combines architectural charm with everyday functionality. Outside, enjoy the peaceful setting from the expansive deck and pergola surrounded by mature landscaping, colorful gardens, and open green space. Owned solar panels help offset utility costs, adding efficiency to this already exceptional property. The roof was replaced in 2020, offering added peace of mind for the next owner. If you've been searching for something beyond the ordinary—a home with character, craftsmanship, and a true sense of place—5865 Limeport Pike is a rare find. *BUY WITH CONFIDENCE—PRE-LISTING HOME & SEPTIC INSPECTIONS AVAILABLE * 3D MATTERPORT PLUS INTERACTIVE FLOOR PLAN AVAILABLE, TOO*
- Listing Status:
- Pending
- Data Last Updated:
- August 8, 2026 at 7:20AM
- Listing Office:
- RE/MAX Real Estate : (610) 770-9000
- MLS ID:
- 777513
- General: Cathedral Ceiling(s)Dining AreaEat-in KitchenHigh CeilingsKitchen IslandMud RoomFamily Room Main LevelSkylightsUtility RoomVaulted Ceiling(s)Walk-In Closet(s)
- Appliances: DryerDishwasherElectric CooktopElectric OvenMicrowaveOil Water HeaterRefrigeratorSolar Hot WaterWasher
- Laundry: Washer HookupDryer HookupMain Level
- Basement: Full
- Flooring: HardwoodTile
- A/C: Central Air
- Heating: BaseboardHot WaterOil
- Fireplace: Family RoomFireplace
- Eco/Green Feature: Solar
- General: Deck
- Style: ContemporaryCraftsman
- Parking: AttachedGarage
- Roofing: AsphaltFiberglass
- Windows: Skylight(s)
- General: Wood Siding2
- Originating MLS: HIGH_LHI
- School District: Southern Lehigh
- County: Lehigh
- Zoning: Ap-Agricultural Preservat640483168857 001
- View: Mountain(s)View
- Utilities: Circuit BreakersPhotovoltaics Seller Owned
- Water: Well
- Sewer: Septic Tank
- Source: HIGH_LHI
- Ownership: Fee Simple
This listing courtesy of RE/MAX Real Estate
Monthly Payment
- Principal & Interest $
- Property Taxes $
- Home Insurance $
- VA Funding Fee $

 New - 3 days ago