1312 PARTRIDGE LN, Villanova, PA 19085
- 5 beds |
- 6 baths |
- 4,704 sqft
 Single-Family Home
  Built in 1955
  1.89acre lot
 2 car garage
  $383/sqft
  Listed 1 month ago
Property Description
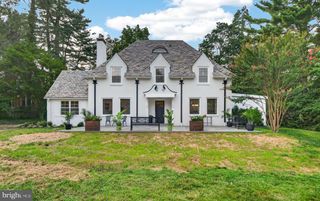
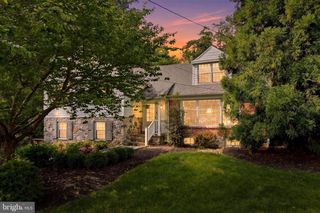
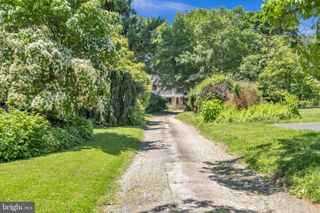
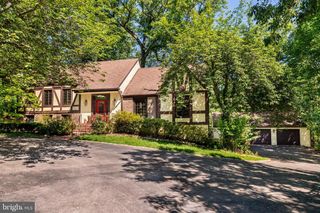
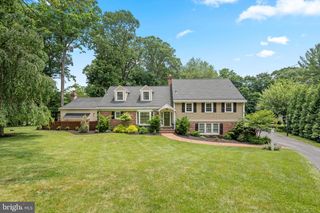
OPEN HOUSE SAT JULY 11 is CANCELLED!! On 1.89 acres on the north side of Villanova, this all-brick colonial with a newer cedar roof offers a combination of location, setting, construction, and curb appeal that is rare at any price. The outdoor setting is exceptional. A swimming pool with flagstone deck, a covered terrace directly off the living room, a second terrace off the dining room, and a rolling lawn with mature specimen trees create an outdoor environment suited equally to quiet enjoyment and entertaining at scale. The natural rear boundary gives the property a privacy and visual depth that the acreage alone does not explain. Inside, pegged oak hardwood floors and a curved staircase set the tone at the entry. The living room has extensive millwork, a bay window, fireplace, and wet bar, with a door opening directly onto the covered terrace. The paneled study — wrapped floor-to-ceiling in wood, with a fireplace and bay window on two exposures — is a room with its own distinct character. The dining room opens through French doors to the rear terrace. The kitchen has hardwood floors, a gas cooktop, and a breakfast area with views to the grounds; an adjacent mudroom with laundry connects to the two-car garage. The primary suite occupies an entire wing of the second floor: sitting room, office, bedroom, and bath. Three additional bedrooms and two full baths complete the second floor. A fifth bedroom and full bath are on the third floor. The finished lower level is daylit, walk-out, and opens directly to the rear grounds — substantially extending the home's capacity for family use and casual entertaining. Whole-house propane generator. Two-car garage. Lower Merion School District.
- Listing Status:
- Pending
- Date Added:
- July 8, 2026
- Data Last Updated:
- August 8, 2026 at 1:17AM
- Listing Office:
- BHHS Fox & Roach-Haverford : 6106494500
- Listing Agent:
- Robin R. Gordon : 6102462280
- MLS ID:
- PAMC2186736

- Rooms: Living RoomDining RoomKitchenFoyerStudyLaundryRecreation Room
- Laundry: Main Floor
- Basement: Partially finished
- Flooring: HardwoodCeramic tile
- A/C: Central A/C
- Heating: Forced AirNatural Gas
- Fireplace: FireplaceFireplaces: 2
- Disability Feature: None
- General: Above GradeBelow Grade
- Style: ColonialTraditional
- Roofing: ShakeWood
- General: Brick3Block
- Originating MLS: BRIGHT_MAIN
- School District: LOWER MERION
- County: MONTGOMERY-PA
- Zoning: RES SINGLE FAM40-00-45956-003
- Water: Public
- Sewer: Public Sewer
- Source: BRIGHT_MAIN
This listing courtesy of Robin R. Gordon , BHHS Fox & Roach-Haverford
Monthly Payment
- Principal & Interest $
- Property Taxes $
- Home Insurance $
- VA Funding Fee $

 New - 2 days ago