21 WISTAR RD, Villanova, PA 19085
- 5 beds |
- 7 baths |
- 5,624 sqft
 Single-Family Home
  Built in 1935
  1.38acre lot
 2 car garage
  $391/sqft
  Listed 1 month ago
Property Description
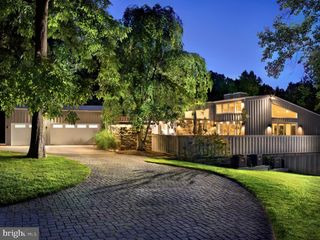
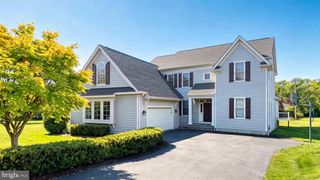
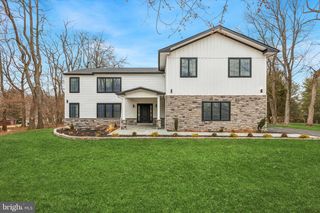
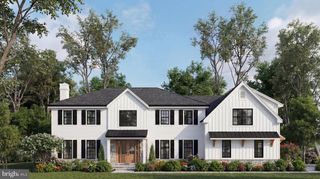
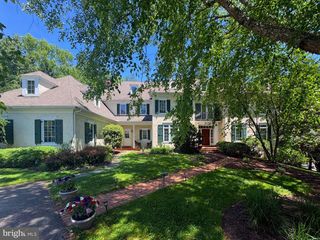
Welcome to an exceptional Villanova residence that seamlessly blends timeless Main Line elegance with resort-style outdoor living. As you approach this stately home along its circular driveway you start to feel that you are going to experience something special. This classic center-hall Colonial offers three levels of thoughtfully designed living space, featuring five bedrooms, four full bathrooms, and three powder rooms. A gracious entry foyer sets the tone for the home's refined interior, flanked by elegant formal living and dining rooms ideal for entertaining. The gourmet eat-in kitchen serves as the heart of the home, offering abundant workspace, premium finishes, and generous gathering areas. Adjacent living spaces include a comfortable family room/den with a beautiful fireplace, a private library/home office featuring a cozy fireplace, plenty of custom built in shelving and a wet bar to finish off the room. On the far side of the home off the formal living room, you will discover a sun-filled solarium that provides the perfect setting to relax and unwind. Upstairs, spacious bedrooms and well-appointed baths offer flexibility for a variety of lifestyle needs. The owner's suite provides a spacious bedroom with a beautiful and modern spa-like bathroom as well as the essential large walk-in closet. Down the hall you will come upon the nice sized middle bedroom and nicely updated hall bathroom. At the end of the second-floor hallway is a versatile and spacious bedroom suite complete with its own sitting room and en-suite full bathroom. This suite could serve perfectly as an in-law or au pair living space. The third floor offers two large bedrooms to either side of the home flanking a convenient full bathroom. The home's thoughtful floor plan truly provides both comfort and functionality throughout. Other features include a lovely, finished basement which adds even more space for a playroom or game and media room, a separate side entrance off the driveway which provides a mudroom space and interior hallway that leads to the main floor laundry room as well as access to your oversized attached two-car garage with ample additional storage space. If you are not already wowed by this remarkable residence, then step outside to discover a spectacular backyard retreat designed for year-round enjoyment. The expansive patio and outdoor grilling area create an ideal setting for dining and entertaining including a wonderful, covered area of the patio with motorized screen walls that retract to have the open air feel or a screened in option as well. A sparkling in-ground pool is complemented by a beautifully appointed pool house/cabana featuring a fireplace, wet bar, powder room, and outdoor shower. Enhancing the tranquil atmosphere of the enormous back yard is a picturesque koi pond, creating a private oasis surrounded by mature landscaping. This residence provides a premier Villanova location convenient to renowned shopping, dining, recreation, and transportation options all along the Main Line. A rare opportunity to own a distinguished property that combines classic architecture, luxurious amenities, and exceptional indoor-outdoor living.
- Listing Status:
- Pending
- Date Added:
- June 25, 2026
- Data Last Updated:
- August 8, 2026 at 1:17AM
- Listing Office:
- Keller Williams Real Estate-Blue Bell : 2156462900
- Listing Agent:
- Patrick T McGowan : 2155182679
- MLS ID:
- PADE2117848

- General: Additional StairwayBathroom - Soaking TubBathroom - Stall ShowerBathroom - Tub ShowerBreakfast AreaBuilt-InsCarpetDining AreaFamily Room Off KitchenFloor Plan - TraditionalFormal/Separate Dining RoomKitchen - GourmetKitchen - Eat-InPrimary Bath(s)Recessed LightingWalk-in Closet(s)Wet/Dry BarWindow TreatmentsWood Floors
- Appliances: Built-In MicrowaveCooktopDishwasherDisposalDryer - Front LoadingExtra Refrigerator/FreezerOven - DoubleOven - WallOven/Range - GasRange HoodRefrigeratorWasher - Front LoadingWaterHeater
- Laundry: Main Floor
- Basement: Interior accessPartially finishedDaylightPartial
- Flooring: CarpetCeramic tileHardwood
- A/C: Central A/CCeiling Fan(s)
- Heating: Hot WaterBaseboard - Hot WaterForced AirRadiantRadiatorOilElectric
- Fireplace: Fireplace - Glass DoorsGas/PropaneMantel(s)WoodFireplaceFireplaces: 4
- Disability Feature: None
- General: BBQ GrillExtensive HardscapeExterior LightingOutbuilding(s)Outside ShowerUnderground Lawn SprinklerAbove GradeBelow Grade
- Style: ColonialTraditional
- Other Structures: BalconyScreenedPatio
- Pool: In groundConcreteFencedHeated
- Parking: Circular DrivewayPaved DrivewayPrivate
- Roofing: PitchedShakeMetal
- Windows: Bay bowDouble hungSkylights
- General: StoneMasonryWood SidingAluminum Siding3Stone
- Originating MLS: BRIGHT_MAIN
- School District: RADNOR TOWNSHIP
- County: DELAWARE-PA
- Zoning: RESIDENTIAL36-02-01485-00
- View: Trees/Woods
- Fencing: Aluminum
- Utilities: 440 volts
- Water: Public
- Sewer: On Site Septic
- Source: BRIGHT_MAIN
- Exclusions: Dining Room ChandelierFront Foyer ChandelierChandelier at top of the basement stairs
This listing courtesy of Patrick T McGowan , Keller Williams Real Estate-Blue Bell
Monthly Payment
- Principal & Interest $
- Property Taxes $
- Home Insurance $
- VA Funding Fee $

 New - 2 days ago