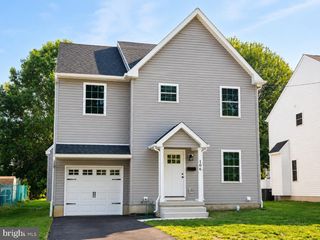
103 LOMBARDY DR, Wallingford, PA 19086
- 3 beds |
- 2 baths |
- 2,406 sqft
 Single-Family Home
  Built in 1955
  0.48acre lot
 2 car garage
  $281/sqft
  Listed 6 days ago
Property Description
Welcome to this beautifully maintained 3-bedroom, 2 updated bath home where classic character and thoughtful updates come together. Rich hardwood floors flow throughout the home, creating warmth and elegance in every room. The inviting lower level living room features a cozy gas fireplace, while the living room offers the charm and ambiance of a wood-burning stove—perfect for relaxing on cool evenings. A bonus room with a soaring cathedral ceiling provides the ideal space for a playroom, sunroom, or additional gathering area filled with natural light and offers easy access to the patio and spacious backyard. The home features a generously sized primary bedroom along with two additional bedrooms. In addition to the inviting lower level living room, the 2nd lower-level bonus room offers even more space for entertaining, a home office, fitness area, or recreation room. Enjoy valuable updates and amenities, including a new roof (just 4 years old) with solar panels, 200-amp electrical service, and a whole-house generator for added peace of mind. The two-car garage includes generous storage space above, providing plenty of room for seasonal items, hobbies, or additional storage. Blending timeless character with modern efficiency and practical updates, this home is truly move-in ready and designed for today's lifestyle. Don't miss this exceptional opportunity—schedule your private showing today!
- Listing Status:
- Active
- Date Added:
- August 1, 2026
- Data Last Updated:
- August 7, 2026 at 10:18PM
- Listing Office:
- Keller Williams Real Estate - Media : 6105651995
- Listing Agent:
- Theresa E Marker-Goodman : 6108422655
- MLS ID:
- PADE2120276

- General: Above GradeBelow Grade
- Style: Split Level
- Other Structures: Patio
- Parking: Asphalt DrivewayConcrete Driveway
- Roofing: Shingle
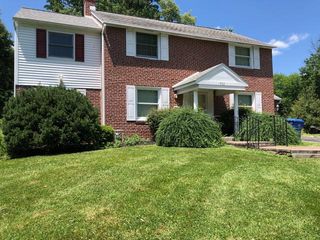
- General: Brick4Brick/Mortar
- Originating MLS: BRIGHT_MAIN
- School District: WALLINGFORD-SWARTHMORE
- County: DELAWARE-PA
- Zoning: RES34-00-01401-00
- Utilities: Natural gas available200 amp serviceGenerator
- Water: Public
- Sewer: Public Sewer
- Source: BRIGHT_MAIN
This listing courtesy of Theresa E Marker-Goodman , Keller Williams Real Estate - Media
Monthly Payment
- Principal & Interest $
- Property Taxes $
- Home Insurance $
- VA Funding Fee $

 New - 3 days ago