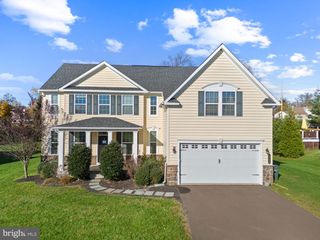
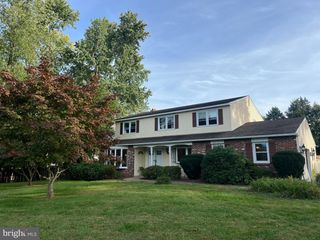
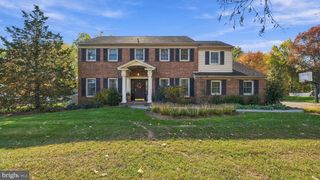
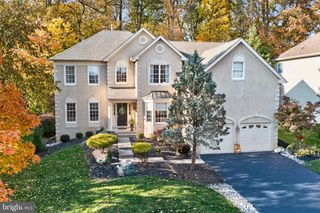
12 LINCOLN CIR, Warminster, PA 18974
- 4 beds |
- 3 baths |
- 2,741 sqft
 Single-Family Home
 Built in 1994
 0.93acre lot
 2 car garage
 $347/sqft
 Listed 22 days ago
Property Description
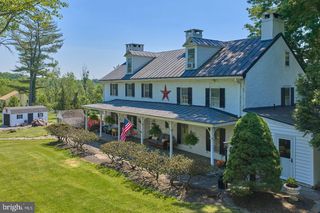
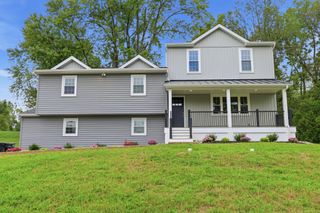
Added Buyer Incentive! Qualified buyers can enjoy a FREE 1-0 rate buydown through Movement Mortgage, with an interest rate 1% lower for the first year, paid by the lender. Save up to $559 per month! Available on qualifying Conventional, FHA & VA loans. Welcome to 12 Lincoln Cir, a beautiful colonial home surrounded my tranquility. Imagine summer evenings spent dining on the deck as the sun sets over the expansive backyard, weekends lounging by the in-ground pool, and plenty of room for outdoor games and gatherings with friends. This home offers a wonderful blend of indoor comfort and outdoor enjoyment, with mature trees and established landscaping creating a private, park-like setting. Inside, the inviting family room features a brick fireplace and warm wood flooring, while the kitchen offers white cabinetry, a center island with seating, and an adjoining dining area with plenty of space for holiday dinners. With four nicely sized bedrooms, including a primary suite with its own ensuite bathroom, there is room to spread out and enjoy your own space. An additional office or gym area offers flexibility for working from home, staying active, or creating a dedicated hobby space. The finished basement adds even more room to enjoy, featuring a billiards room perfect for friendly competition, game nights, and entertaining. Outside, the expansive lawn, in-ground pool, and spacious deck set the stage for summer barbecues, relaxing afternoons, and sunset dinners. From cozy evenings by the fireplace to long summer days spent poolside, this home offers spaces for every season and countless opportunities to make it your own. You don't want to miss this one!
- Listing Status:
- Active
- Data Last Updated:
- November 19, 2026 at 7:18AM
- Listing Office:
- Keller Williams Real Estate-Langhorne : 2157576100
- Listing Agent:
- Kimberly Rock : 2156507007
- MLS ID:
- PABU2134070

- General: SidewalksStreet LightsLawn SprinklerAbove GradeBelow Grade
- Style: Colonial
- Other Structures: PorchDeck
- Pool: In ground
- Roofing: Shingle
- General: Frame2Concrete Perimeter
- Originating MLS: BRIGHT_MAIN
- School District: COUNCIL ROCK
- County: BUCKS-PA
- Zoning: R131049072
- Utilities: Cable tv200 amp serviceCircuit breakers
- Water: Public
- Sewer: On Site Septic
- Source: BRIGHT_MAIN
- Exclusions: Kitchen light fixture and main floor hall fixture.
This listing courtesy of Kimberly Rock , Keller Williams Real Estate-Langhorne
Monthly Payment
- Principal & Interest $
- Property Taxes $
- Home Insurance $
- VA Funding Fee $